华南理工大学露天游泳池改造工程,广州,中国
2017-04-05 03:58:30建筑设计孙一民肖毅强徐莹杨雨璇华南理工大学建筑设计研究院
世界建筑
2017年3期
建筑设计:孙一民,肖毅强,徐莹,杨雨璇/华南理工大学建筑设计研究院
华南理工大学露天游泳池改造工程,广州,中国
建筑设计:孙一民,肖毅强,徐莹,杨雨璇/华南理工大学建筑设计研究院
大学里的小建筑!不能再小:500m2。不能再简单:更衣室。不能再低的标准:围起来就好,不需要封闭,当然没有空调、热水的预算。
大学里工作室的建筑师,不能再复杂的心迹。一边是记忆:夕阳下,泳池边,父与子的身影。另一边是希望:在充斥着自以为是建筑的校园里表达出不同的价值观。
太阳能技术的应用沟通了两端,建筑的构件成了技术的承载。光伏、光热系统提供了电能和热水,每时每刻向使用者讲述着清洁能源的技术故事。现场能源管理系统的环境数据采集、能源监测计量、信息展示……更像是为了渲染故事情节的道具。裸露的混凝土完成面被解释作“清水混凝土”,来源于赞助的墙板材料则连颜色也无从选择,这一切,都让位于一个主题:不可能条件下的技术梦想。□
项目信息/Credits and Data
客户/Client: 华南理工大学/South China University of Technology
地点/Location: 华南理工大学五山校区/Wushan Campus, South China University of Technology
主创建筑师/Principal Architect: 孙一民/SUN Yimin
设计团队/Project Team: 肖毅强,徐莹,杨雨璇等/XIAO Yiqiang, XU Ying, YANG Yuxuan, et al.
建筑面积/Floor Area: 502m2
设计时间/Design Time: 2014.01
建成时间/Completion Time: 2015.05
摄影/Photos: 谢光源/XIE Guangyuan (fig.1,2,4,9),殷永/ YIN Yong (fig.3,8),李海全/LI Haiquan (fig.10),杨雨璇/ YANG Yuxuan (fg.15,16)

1.2 鸟瞰/Aerial views


3 鸟瞰/Aerial view4 黄昏时游泳场内/The swimming pool at dusk5 建造单元分析/Building components analyses(制图/Diagram: 殷实/YIN Shi)
It is a small building located in the campus. The size cannot be smaller: 500 square meters. The program cannot be less: a locker room. The requirement cannot be simpler—the space just needs to be fenced up, no need to be closed; and there is no budget for air conditioning or hot water.
The architect works at a studio in the University. During the whole process, his state of mind cannot be more complex. On one hand there are memories: the shadows of the father and the son under the sunset by the pool; On the other hand, there are a lot of desires: there is the need to express diferent values in a campus full of self-righteous architecture.
The application of solar energy technology communicates both topics of structural and technical. Building components have become carriers of technology. Photovoltaic and photo-thermal systems provide electricity and hot water, while raising the awareness of the clean energy solutions in daily life. On-site energy management system for environmental data collection, energy monitoring and measurement, information display, etc., all of which are more like the props to render a story. The bare concrete is interpreted as "fair-faced concrete"; there is no color alternative for wall material. All of these paradoxes give credits to a theme: a technical dream in impossible conditions.□


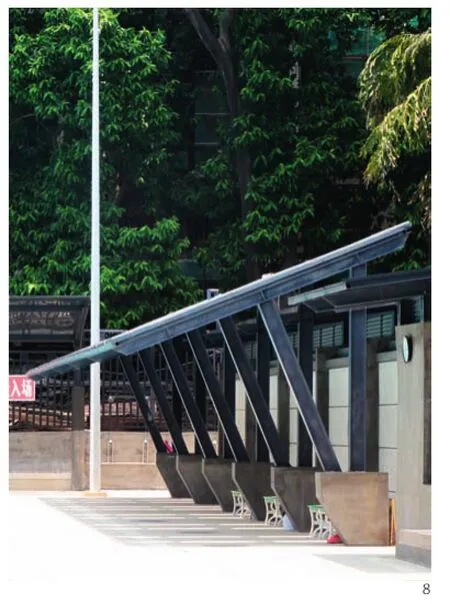
6 首层平面/Floor 0 plan7 剖面/Section8 太阳能热水系统遮阳结构/Solar energy hot water system sunshade structure


9 入口门厅夜景/Night view of the entrance hall10 游泳场内夜景/The swimming pool at night11.12 立面/Elevations
评委评语
此建筑以一种平实、朴素的材料和设计理念将技术融入建筑改造中,充分遵守场地的原有树木和生长肌理,将建筑进行集约化布置,使建筑和场地有机结合。
登录APP查看全文
猜你喜欢
工业设计(2022年8期)2022-09-09 07:43:20
北方建筑(2021年6期)2021-12-31 03:03:54
军民两用技术与产品(2021年10期)2021-03-16 06:05:30
北京测绘(2020年12期)2020-12-29 01:33:58
文苑(2020年10期)2020-11-07 03:15:36
现代装饰(2020年6期)2020-06-22 08:43:12
建材发展导向(2019年10期)2019-08-24 06:25:04
家庭影院技术(2017年9期)2017-09-26 03:41:45
现代装饰(2017年9期)2017-05-25 01:59:43
中国房地产业(2016年2期)2016-03-01 01:25:34