甘多小学
2017-09-07 03:46:54DiébédoFrancisKéré
世界建筑导报
2017年4期
关键词:建筑
甘多小学
Gando Primary School
地址:西非布基纳法索甘多
设计师:Diébédo Francis Kéré
施工管理:甘多村庄社区Diébédo Francis Kéré
客户:布基纳法索甘多村庄社区
Schulbausteine für Gando e.V.
建筑面积:216平方米;加上周边区域共310平方米
状态:2001年已竣工
获得的奖项:2004年阿迦汗建筑奖
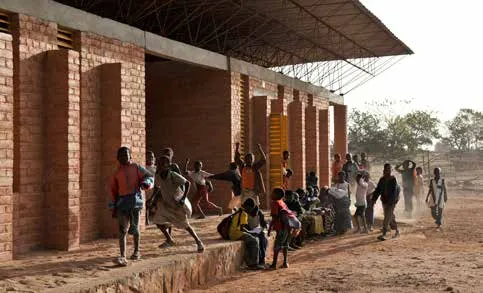
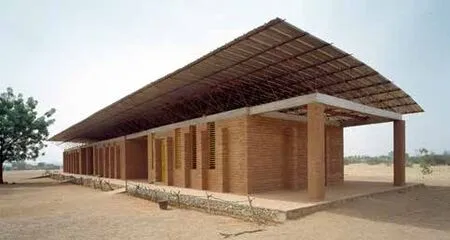
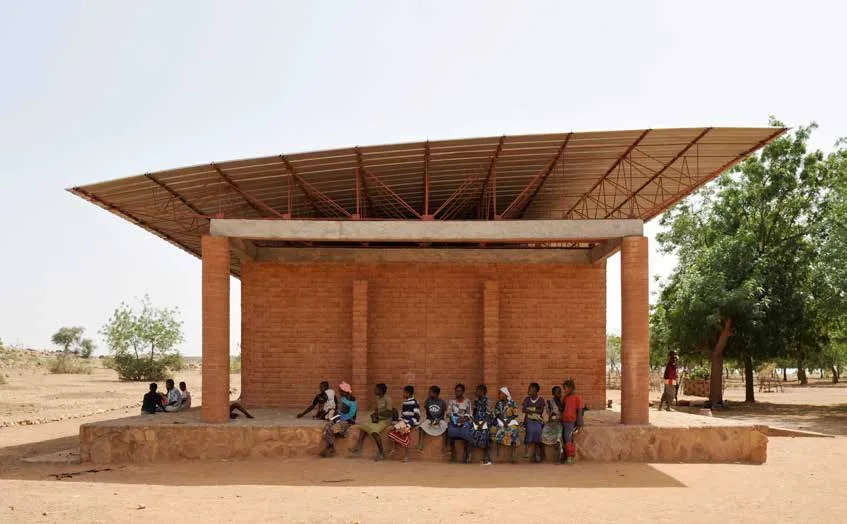
2009年全球永续建筑奖甘多小学的设计考虑了诸多因素,包括成本、气候、可用资源数量以及施工可行性。该项目的成功有赖于对这些限制因素的推敲考量,大胆否定。为了以最少的资源获得最大的效果,该项目主要使用了泥浆混合建造的方法。甘多的黏土十分丰富,当地人一直用它来建造房屋。该项目对这些传统的黏土建造技艺进行现代化改进,以使用砖块建造一种结构更加牢固的建筑。此外,黏土砖具有成本低廉、易于制造的优点,还具有应对炎热气候的热保护功能。然而,尽管砖墙坚固耐用,但还需一个较大的外悬铁皮屋顶,保护墙面免受破坏性降雨的损害。在布基纳法索,许多房子都有一个波纹型铁皮屋顶,吸收太阳散发的热量,让屋内的气温保持在人体可承受的范围内。虽然甘多小学的顶棚距离教室有一定的距离,但是教室上方还是采用了带孔的黏土天花板,以确保充足的通风。由干燥的砖块堆砌起来的天花板可以保证足够的通风,冷空气透过窗户进入教室,热空气通过天花板上的穿孔排出室外。这样一来,可以减少学校对制冷的需求,也就随之大幅降低了制冷所造成的环境影响。
Location: Gando, Burkina Faso,West Africa
Design: Diébédo Francis Kéré
Construction Management: Diébédo Francis Kéré, village community Gando
Clients: Village community of Gando, Burkina Faso
Schulbausteine für Gando e.V.
Building Area: 216 m²; 310 m² covered exterior area
Status: Completed since 2001
Awards: Aga Khan Award for Architecture 2004
Global Award for Sustainable Architecture 2009
The design for the Primary School evolved from a lengthy list of parameters including cost, climate, resource availability, and construction feasibility. The success of the project relied on both embracing and negating these constraints. In order to maximize results with the minimal resources available, a clay/mud hybrid construction was primarily used. Clay is abundantly available in the region, and is traditionally used in the construction of housing. These traditional clay-building techniques were modified and modernized in order to create a more structurally robust construction in the form of bricks. The clay bricks have the added advantage of being cheap, easy to produce, and also providing thermal protection against the hot climate. Despite their durability, however, the walls must still be protected from damaging rains with a large overhanging tin roof. Many houses in Burkina Faso have corrugated metal roofs which absorb the heat from the sun, making the interior living space intolerably hot. The roof of the Primary School was pulled away from the learning space of the interior though, and a perforated clay ceiling with ample ventilation was introduced. This dry-stacked brick ceiling allows for maximum ventilation, pulling cool air in from the interior windows and releasing hot air out through the perforated ceiling. In turn, the ecological footprint of the school is vastly reduced by alleviating the need for air-conditioning.

© Siméon Duchoud
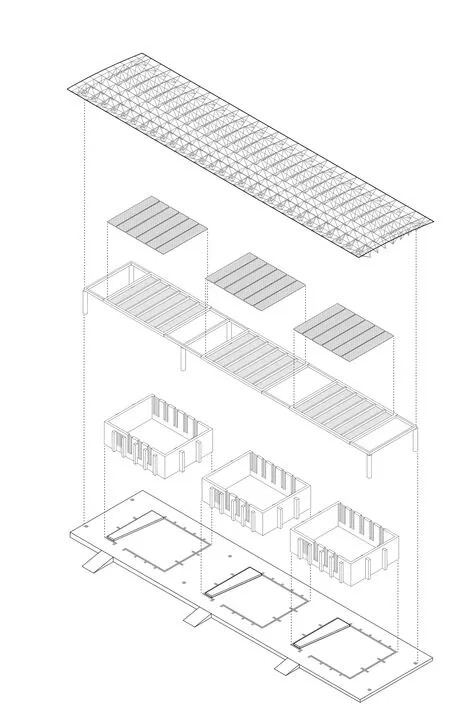
轴侧图 axonometry
© Erik-Jan Ouwerkerk
© Siméon Duchoud
© Erik-Jan Ouwerkerk

© Erik-Jan Ouwerkerk
虽然甘多小学的设计方案是由Francis Kere制定的,但项目的成功却有赖于当地村民的积极参与。……
登录APP查看全文
猜你喜欢
北方建筑(2021年6期)2021-12-31 03:03:54
文苑(2020年10期)2020-11-07 03:15:36
现代装饰(2020年6期)2020-06-22 08:43:12
现代装饰(2020年4期)2020-05-20 08:55:08
摄影之友(影像视觉)(2019年2期)2019-03-05 08:27:16
艺术家(2017年3期)2018-01-26 08:54:49
文学自由谈(2016年3期)2016-06-15 13:01:16
福建农业科技(2016年10期)2016-03-07 09:46:49
少儿科学周刊·儿童版(2015年6期)2015-11-24 03:49:38
中国工程咨询(2015年4期)2015-02-14 03:49:56