189弄购物中心
2017-09-07 03:46:17TJAD(LocalDesignInstitute),UNStudio
世界建筑导报
2017年4期
189弄购物中心
LANE 189
项目地点:上海市普陀区
业主:中信资本控股有限公司
当地执行设计:同济大学建筑设计研究院/ UNStudio
施工管理:中信资本控股有限公司
用地面积: 6157平方米
总建筑面积: 38,800平方米
设计时间: 2013年-2014年
施工时间:2015年-2016年
建成时间: 2016年12月
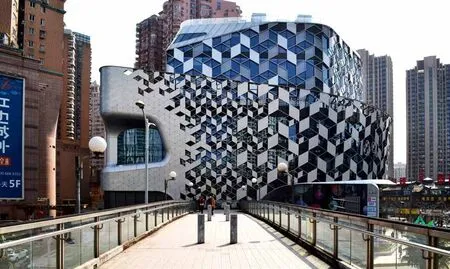
189 弄购物中心位于上海市中心的普陀区,对面是长寿公园,靠近玉佛寺。这个购物中心旨在为上海年轻的专业人士提供新的生活方式和休闲娱乐的目的地。189 弄将零售、餐厅和办公空间整合在一个空间中,将典型的购物中心重新打造成垂直城市,提供购物、散步、用餐、聚会和放松的机会。
通过几何形式的立面外观,将旧上海的元素抽象、物化后融入设计中,并结合现代的城市体验,形成了具有上海文化感受的目的地。
上海街头现有的元素,包括小餐馆、精品店以及这种反应这个城市品质的空间都被重新排布在建筑的垂直空间中。从街道层面就能一眼定位这处集合了上海元素的购物中心。
空间内部集合了街头生活元素,并混合了各种零售功能。内部空间组织鼓励有人在建筑中自由探索,在综合体不同层次中漫步,零售区沿着开放空间布局,其间由小型的信息亭划分出内部不同的区域。
Location: Putuo District, Shanghai, PR China
Client: CITIC Capital
Local Executive Architect: TJAD (Local Design Institute)/UNStudio
Construction Management: CITIC Capital
Building site area: 6157 m2
Total GFA : 38,800 m2
Design Year: 2013-2014
Construction Year: 2015-2016
Completion Date: December 2016
Lane 189, located in the Putuo district in central Shanghai - opposite Chang Shou Park and close to the Jade Buddha Temple - is designed to provide a lifestyle destination for Shanghai’s young professionals. Lane189 combines retail, restaurant and office spaces in an organisation that rearranges the typical mall into a vertical city centre and provides opportunities for shopping, strolling, eating, gathering and relaxing.
The design incorporates elements of ‘old Shanghai’ through geometry, pattern and materialisation and combines these with a contemporary urban experience, thereby creating a destination with a distinctly Shanghai feel.
The existing qualities of the immediate urban surroundings, which include small-scale restaurants and boutique stores, are reflected in the building where they are stacked vertically to populate the envelope with programmatic destinations that can be seen from street level.
© Eric Jap
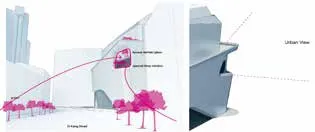
南面城市之眼 urban eye south
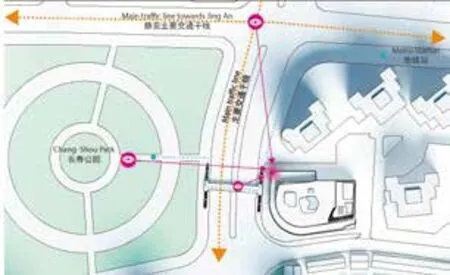
城市之眼可见范围 urban eye visibility
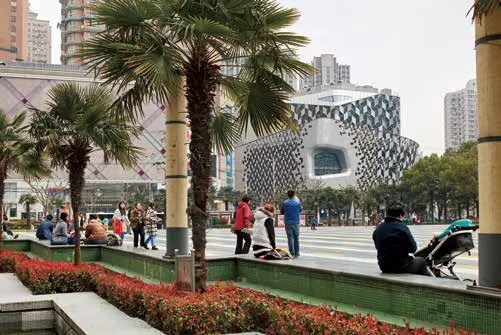
© Hufton+Crow
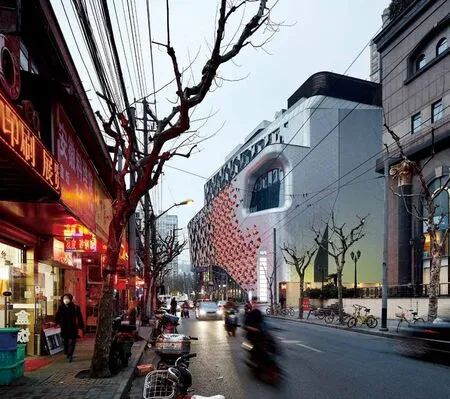
© Hufton+Crow
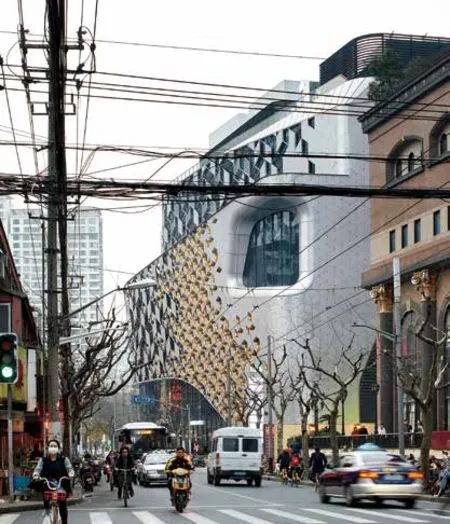
© Hufton+Crow
“189弄的设计概念基于今天我们对上海文化的理解和所有市民在这里遇到的美妙事物。我们试图建立一个垂直城市,在建筑内部打造公共广场。为了延续我们的设计理念,连接室内外的空间是极其重要的,我们的概念都被反映在了建筑外观给人的印象中。……
登录APP查看全文
猜你喜欢
国家教育行政学院学报(2022年9期)2022-10-10 10:02:28
北方建筑(2021年6期)2021-12-31 03:03:54
少先队活动(2021年5期)2021-07-22 09:00:02
家庭影院技术(2020年11期)2020-12-28 01:22:42
文苑(2020年10期)2020-11-07 03:15:36
现代装饰(2020年6期)2020-06-22 08:43:12
艺术启蒙(2018年7期)2018-08-23 09:14:18
海峡姐妹(2017年7期)2017-07-31 19:08:17
Coco薇(2017年5期)2017-06-05 08:53:16
少儿科学周刊·儿童版(2015年6期)2015-11-24 03:49:38