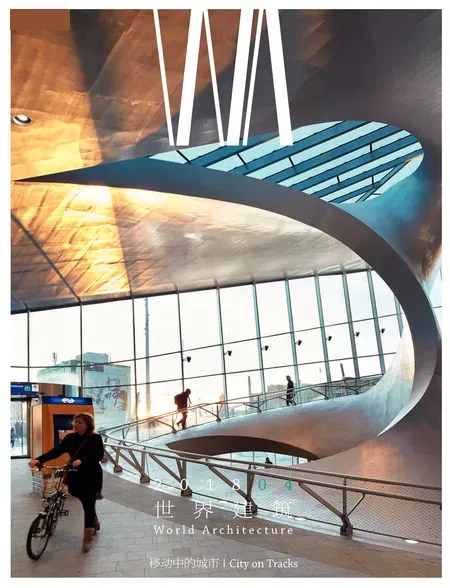
女川站,宫城,日本
2018-04-21 07:04:38建筑设计坂茂建筑设计
世界建筑
2018年4期
建筑设计:坂茂建筑设计
在2011年3月11日海啸摧毁了老车站之后,离原址大约150m的靠近内陆的位置新建了一座车站。这座三层的建筑一层是车站、零售店和候车区,二层是市内温泉浴室,三层是观景台。作为对重建受灾区的关心和祝福的象征,屋顶的形象被设计为向着光明的未来展翅高飞的鸟儿。□(尚晋 译)
This new station building is built approximately 150m inland from the old station building which was destroyed by the tsunami on March 11th,2011. The 3-storey station building will consist of the station, retail shops, and waiting areas on the 1st floor, a municipal hot spring facility on the 2nd floor, and a viewing deck on the 3rd floor. As a symbol of our thoughts and prayers towards the rebuilding efforts of this disaster-stricken area,the design of the roof is based on an image of a bird with its wings spread soaring towards a bright future.□
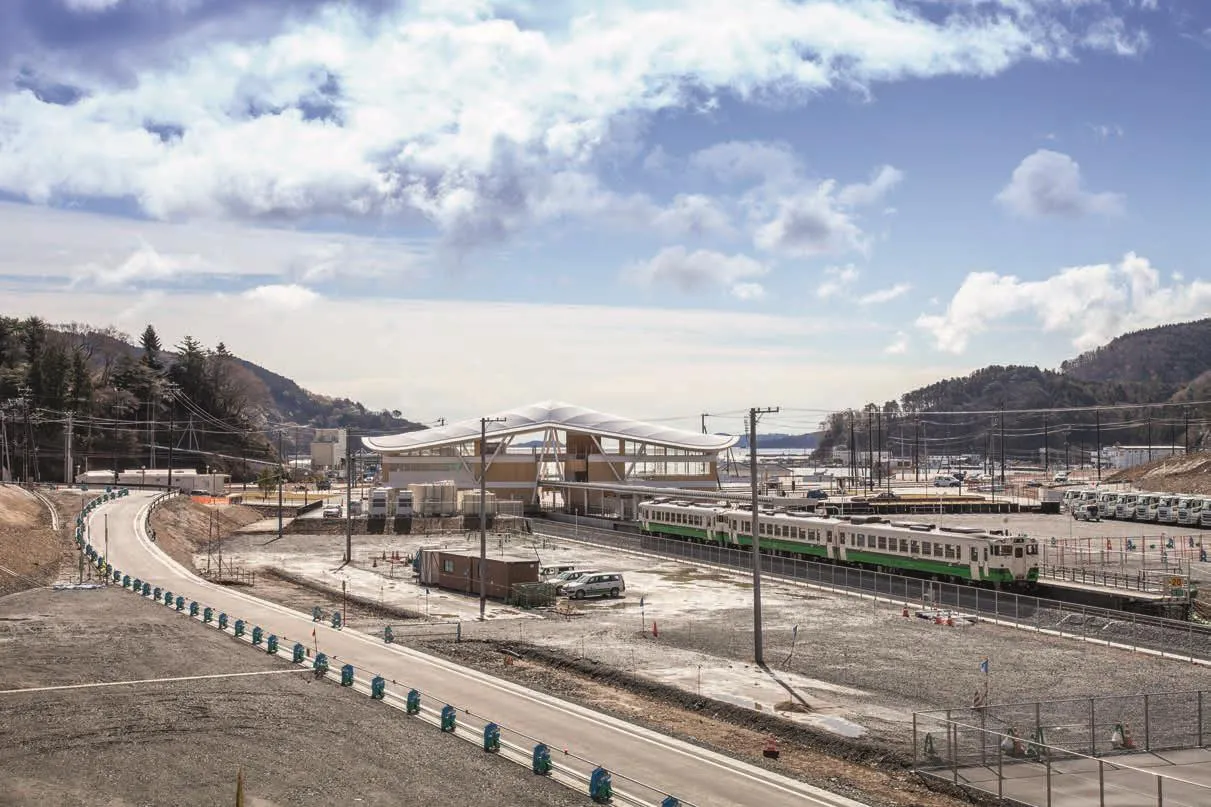
1 外景/Exterior view
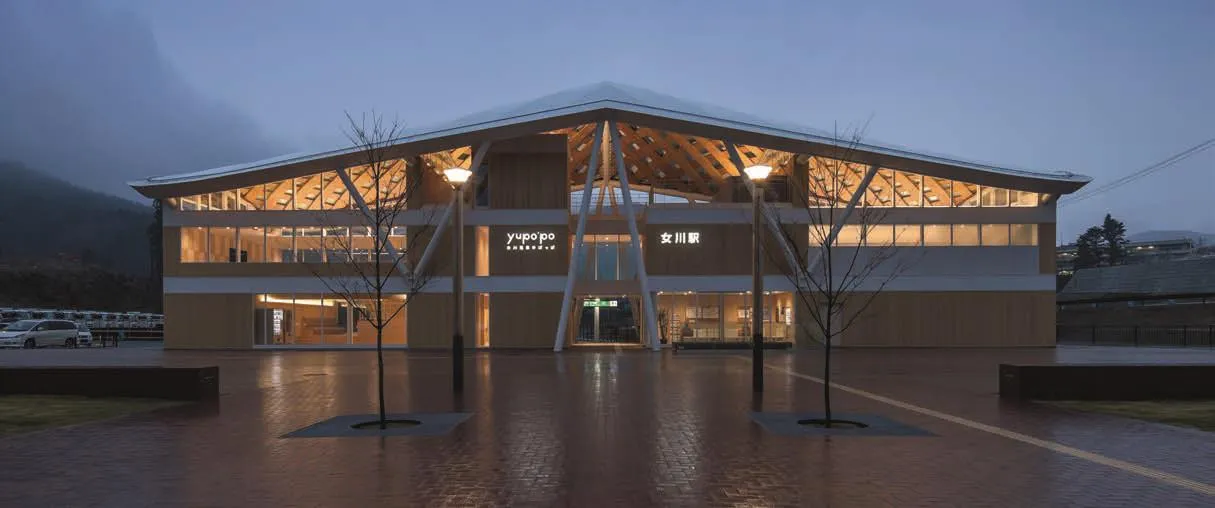
2 夜景/Night view
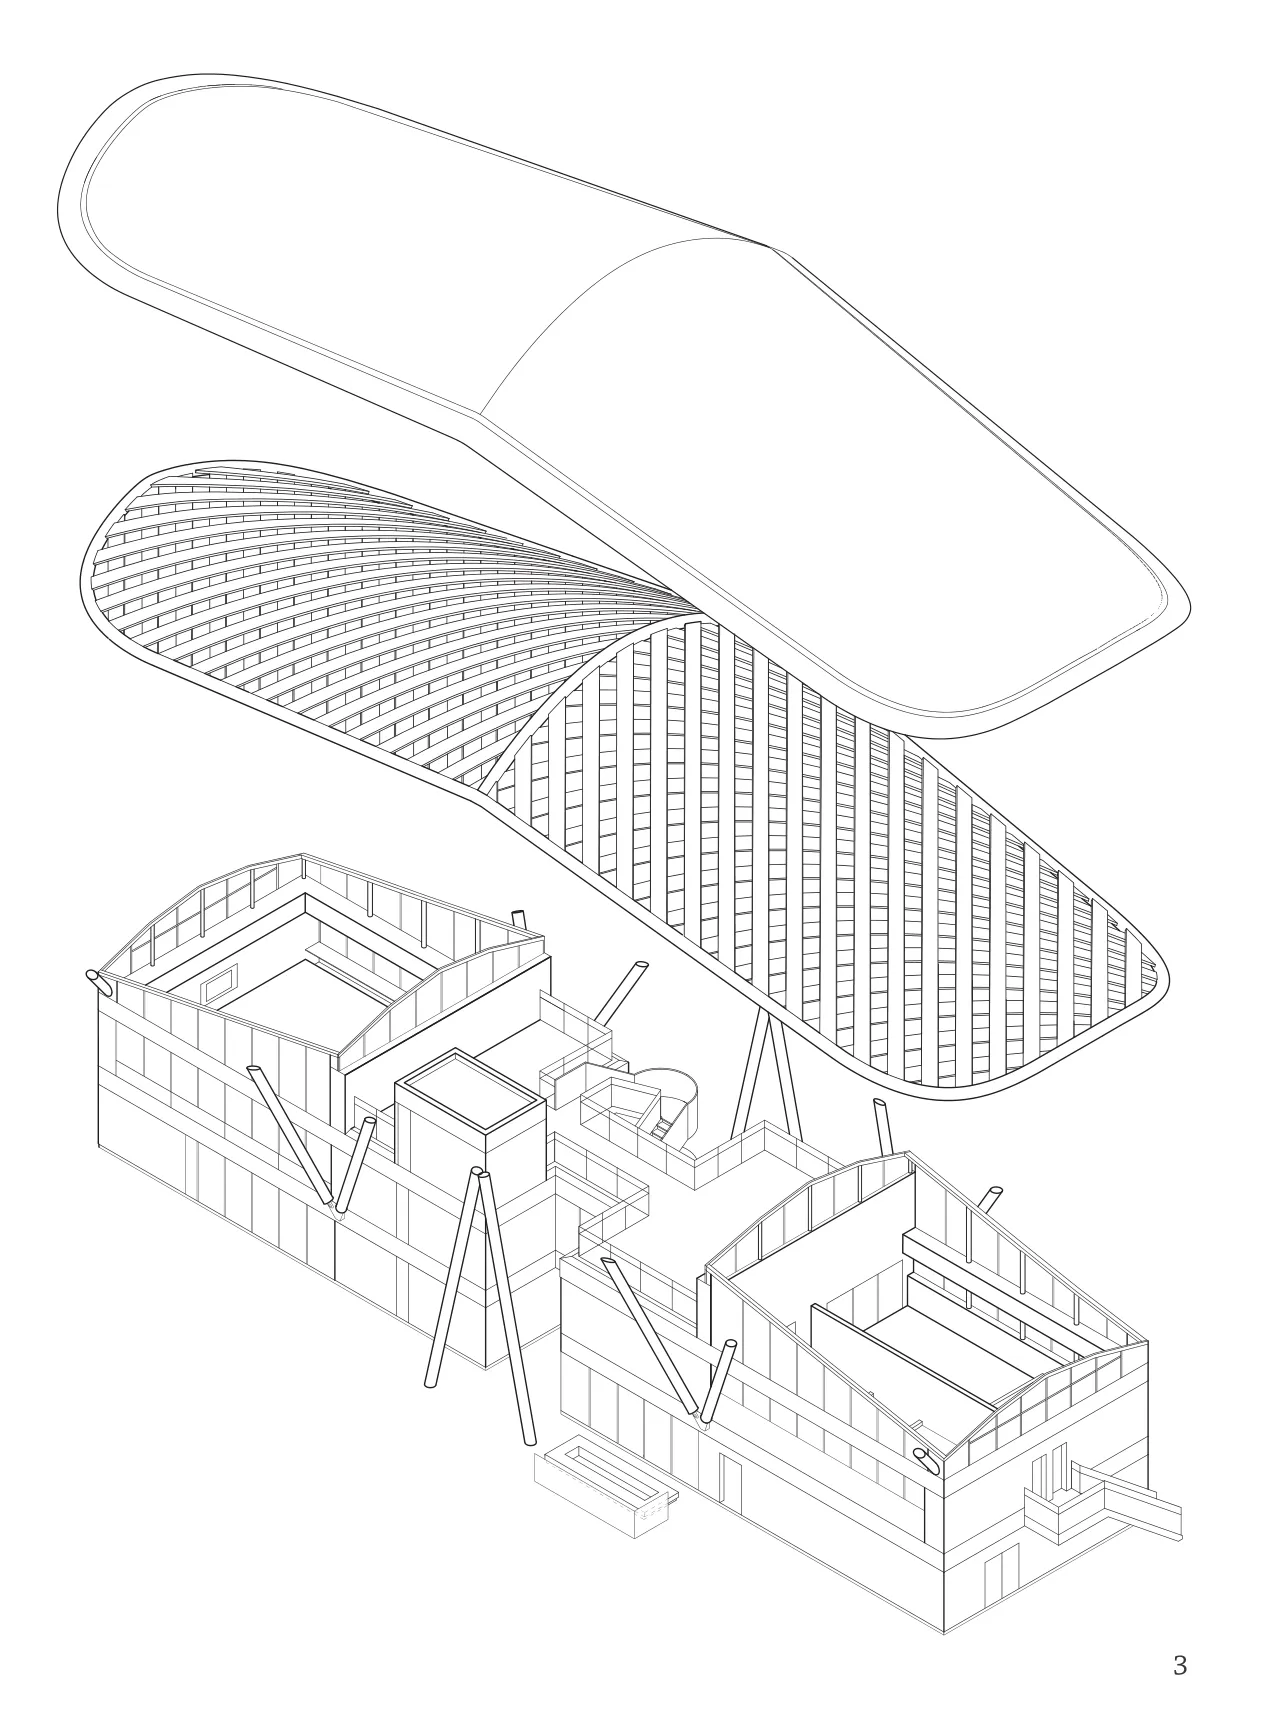
3 轴测图/Axonometric
项目信息/Credits and Data
主持建筑师/Principal Architect: 坂茂/Shigeru Ban
结构工程/Structure Engineer: 星野建筑构造设计事务所/Hoshino Architect & Engineer
机电工程/Mechanical Engineer: 知久设备计划研究所/Chiku Engineering Consultants
承建商/General Contractor: 户田建设/Toda Corporation
占地面积/Building Area: 599.91m2
总建筑面积/Total Floor Area: 899.51m2
施工时间/Construction Date: 2014.04 – 2015.02
摄影/Photos: 平井广行/Hiroyuki Hirai
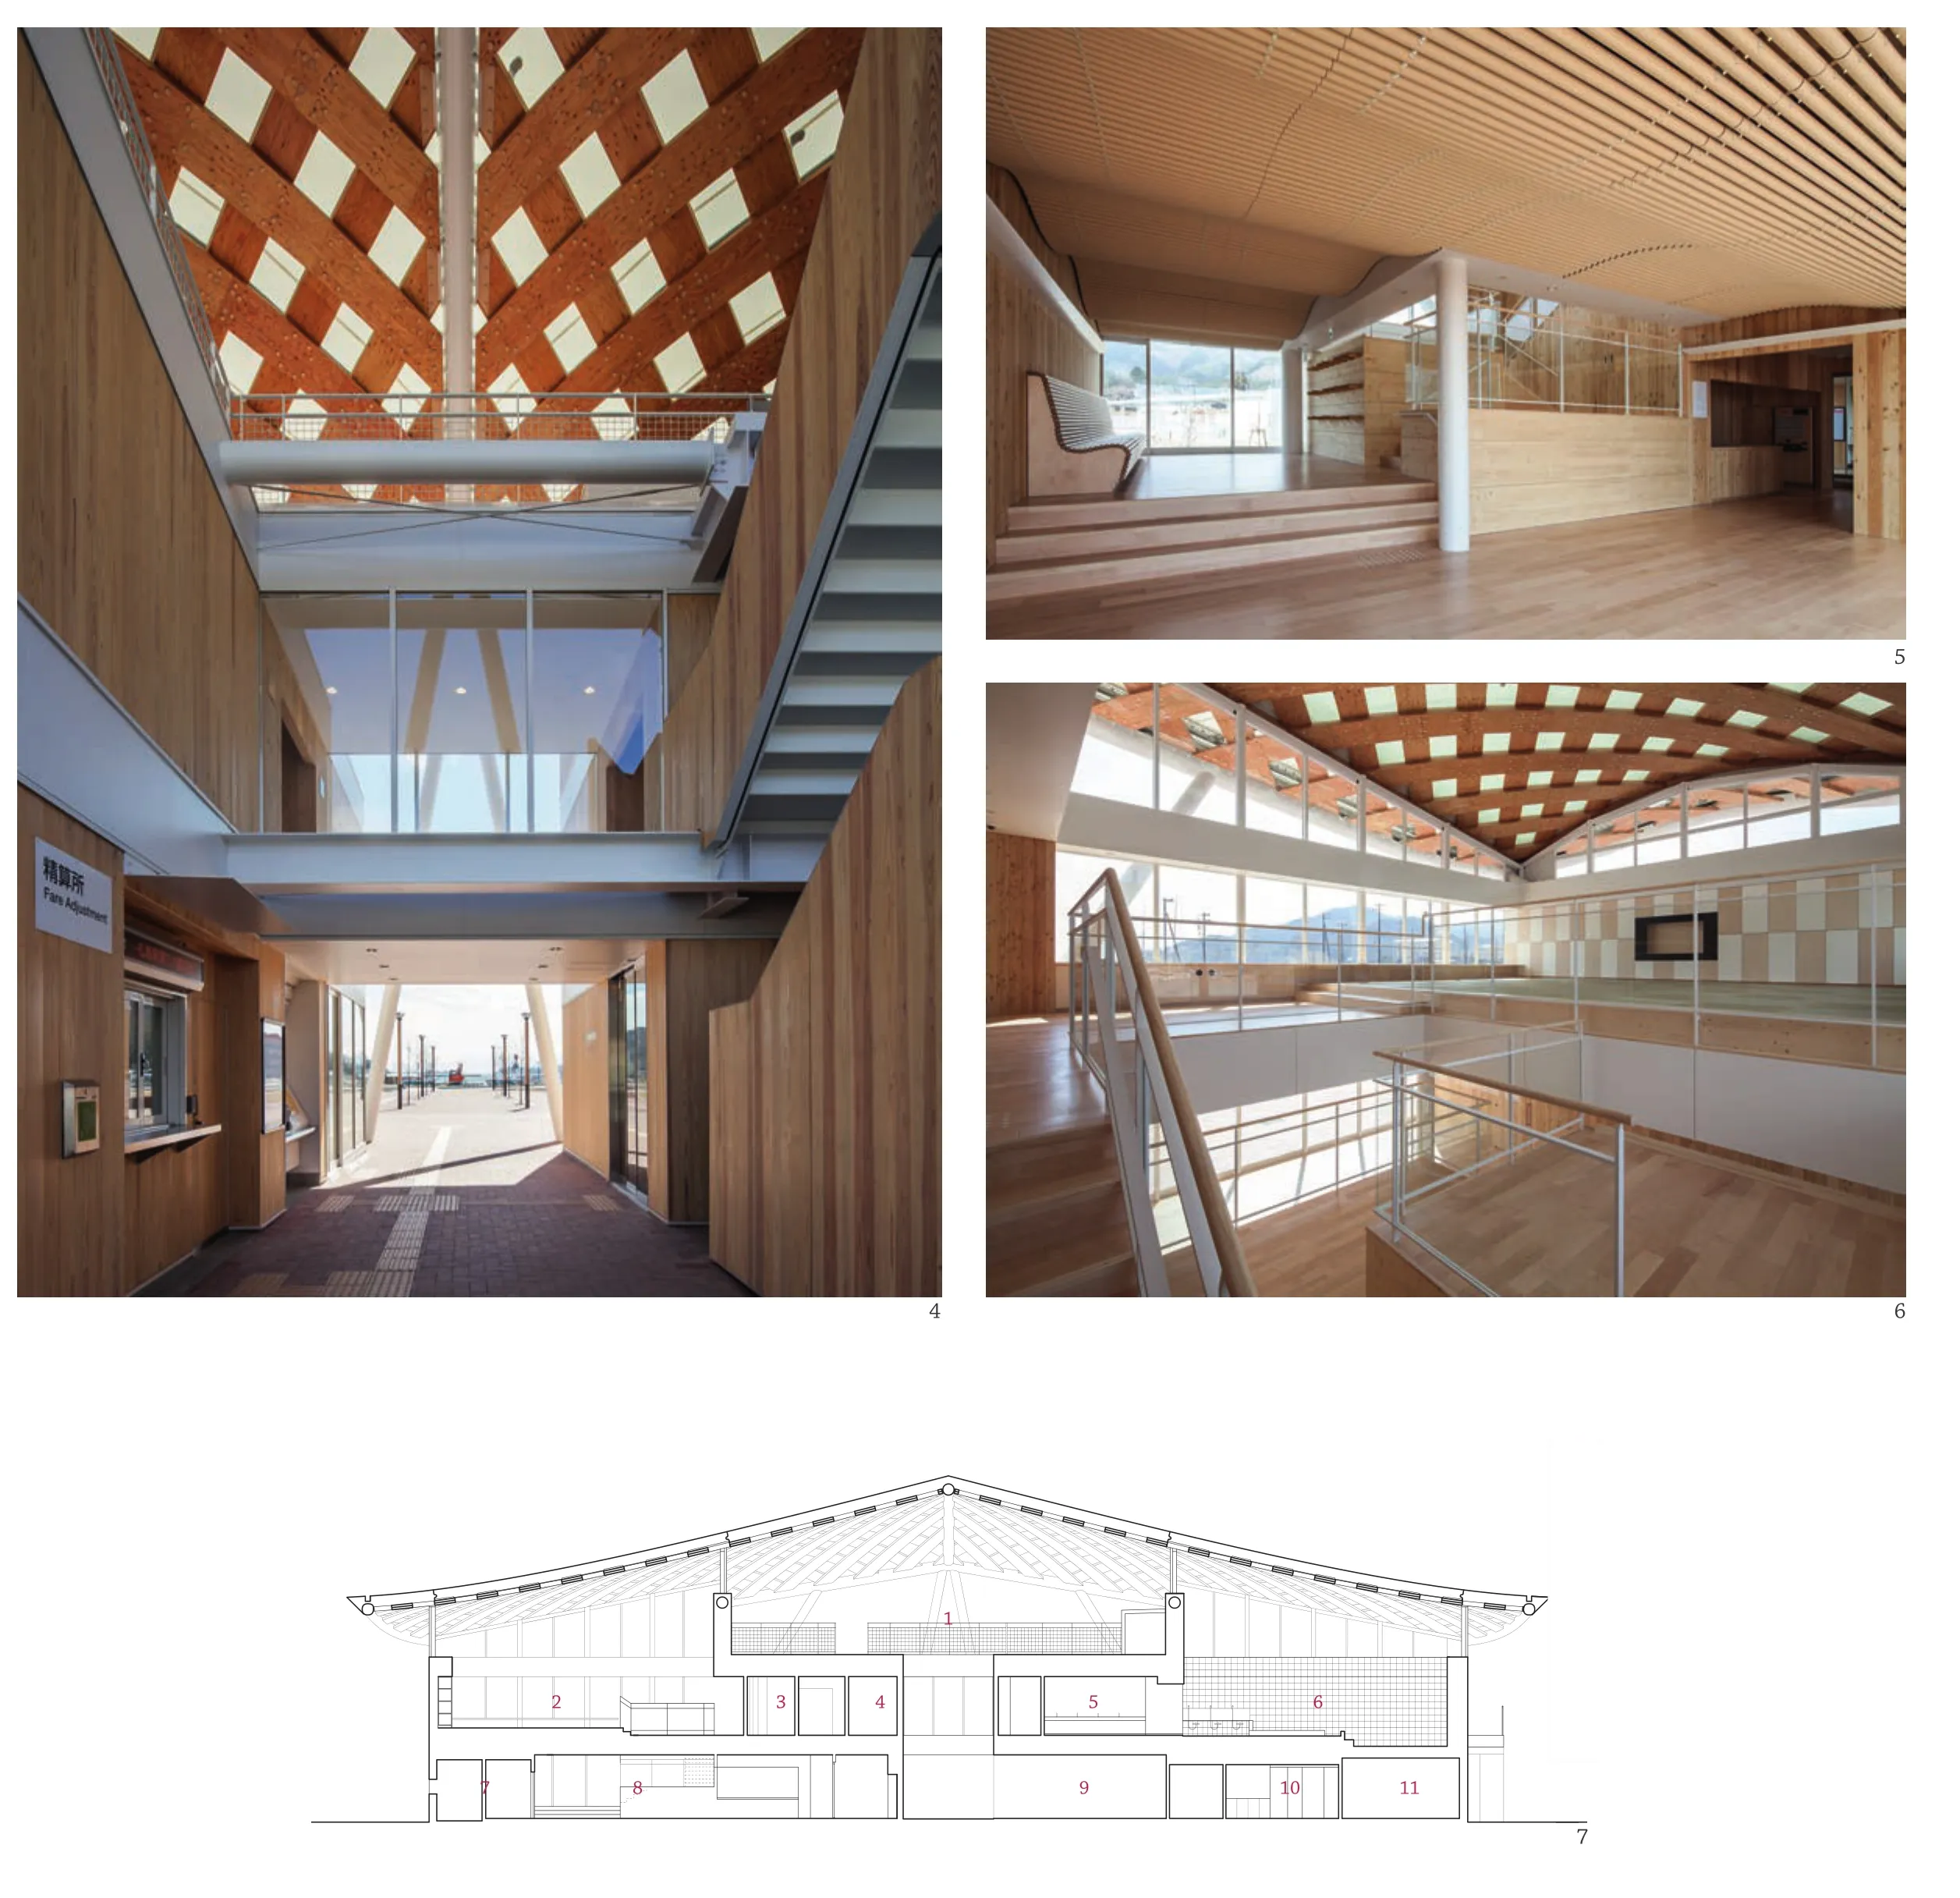
4-6 内景/Interior views
7 剖面/Section
1-瞭望台/Viewing deck
2-休息区/Breakroom
3-卫生间/WC
4-仓库/Storage
5-更衣室/Changing room
6-浴室/Bathing place
7-家庭浴室/Family bathroom
8-陈列室/Gallery
9-交流空间/Communication space
10-卫生间/WC
11-机械室/Mechanical room
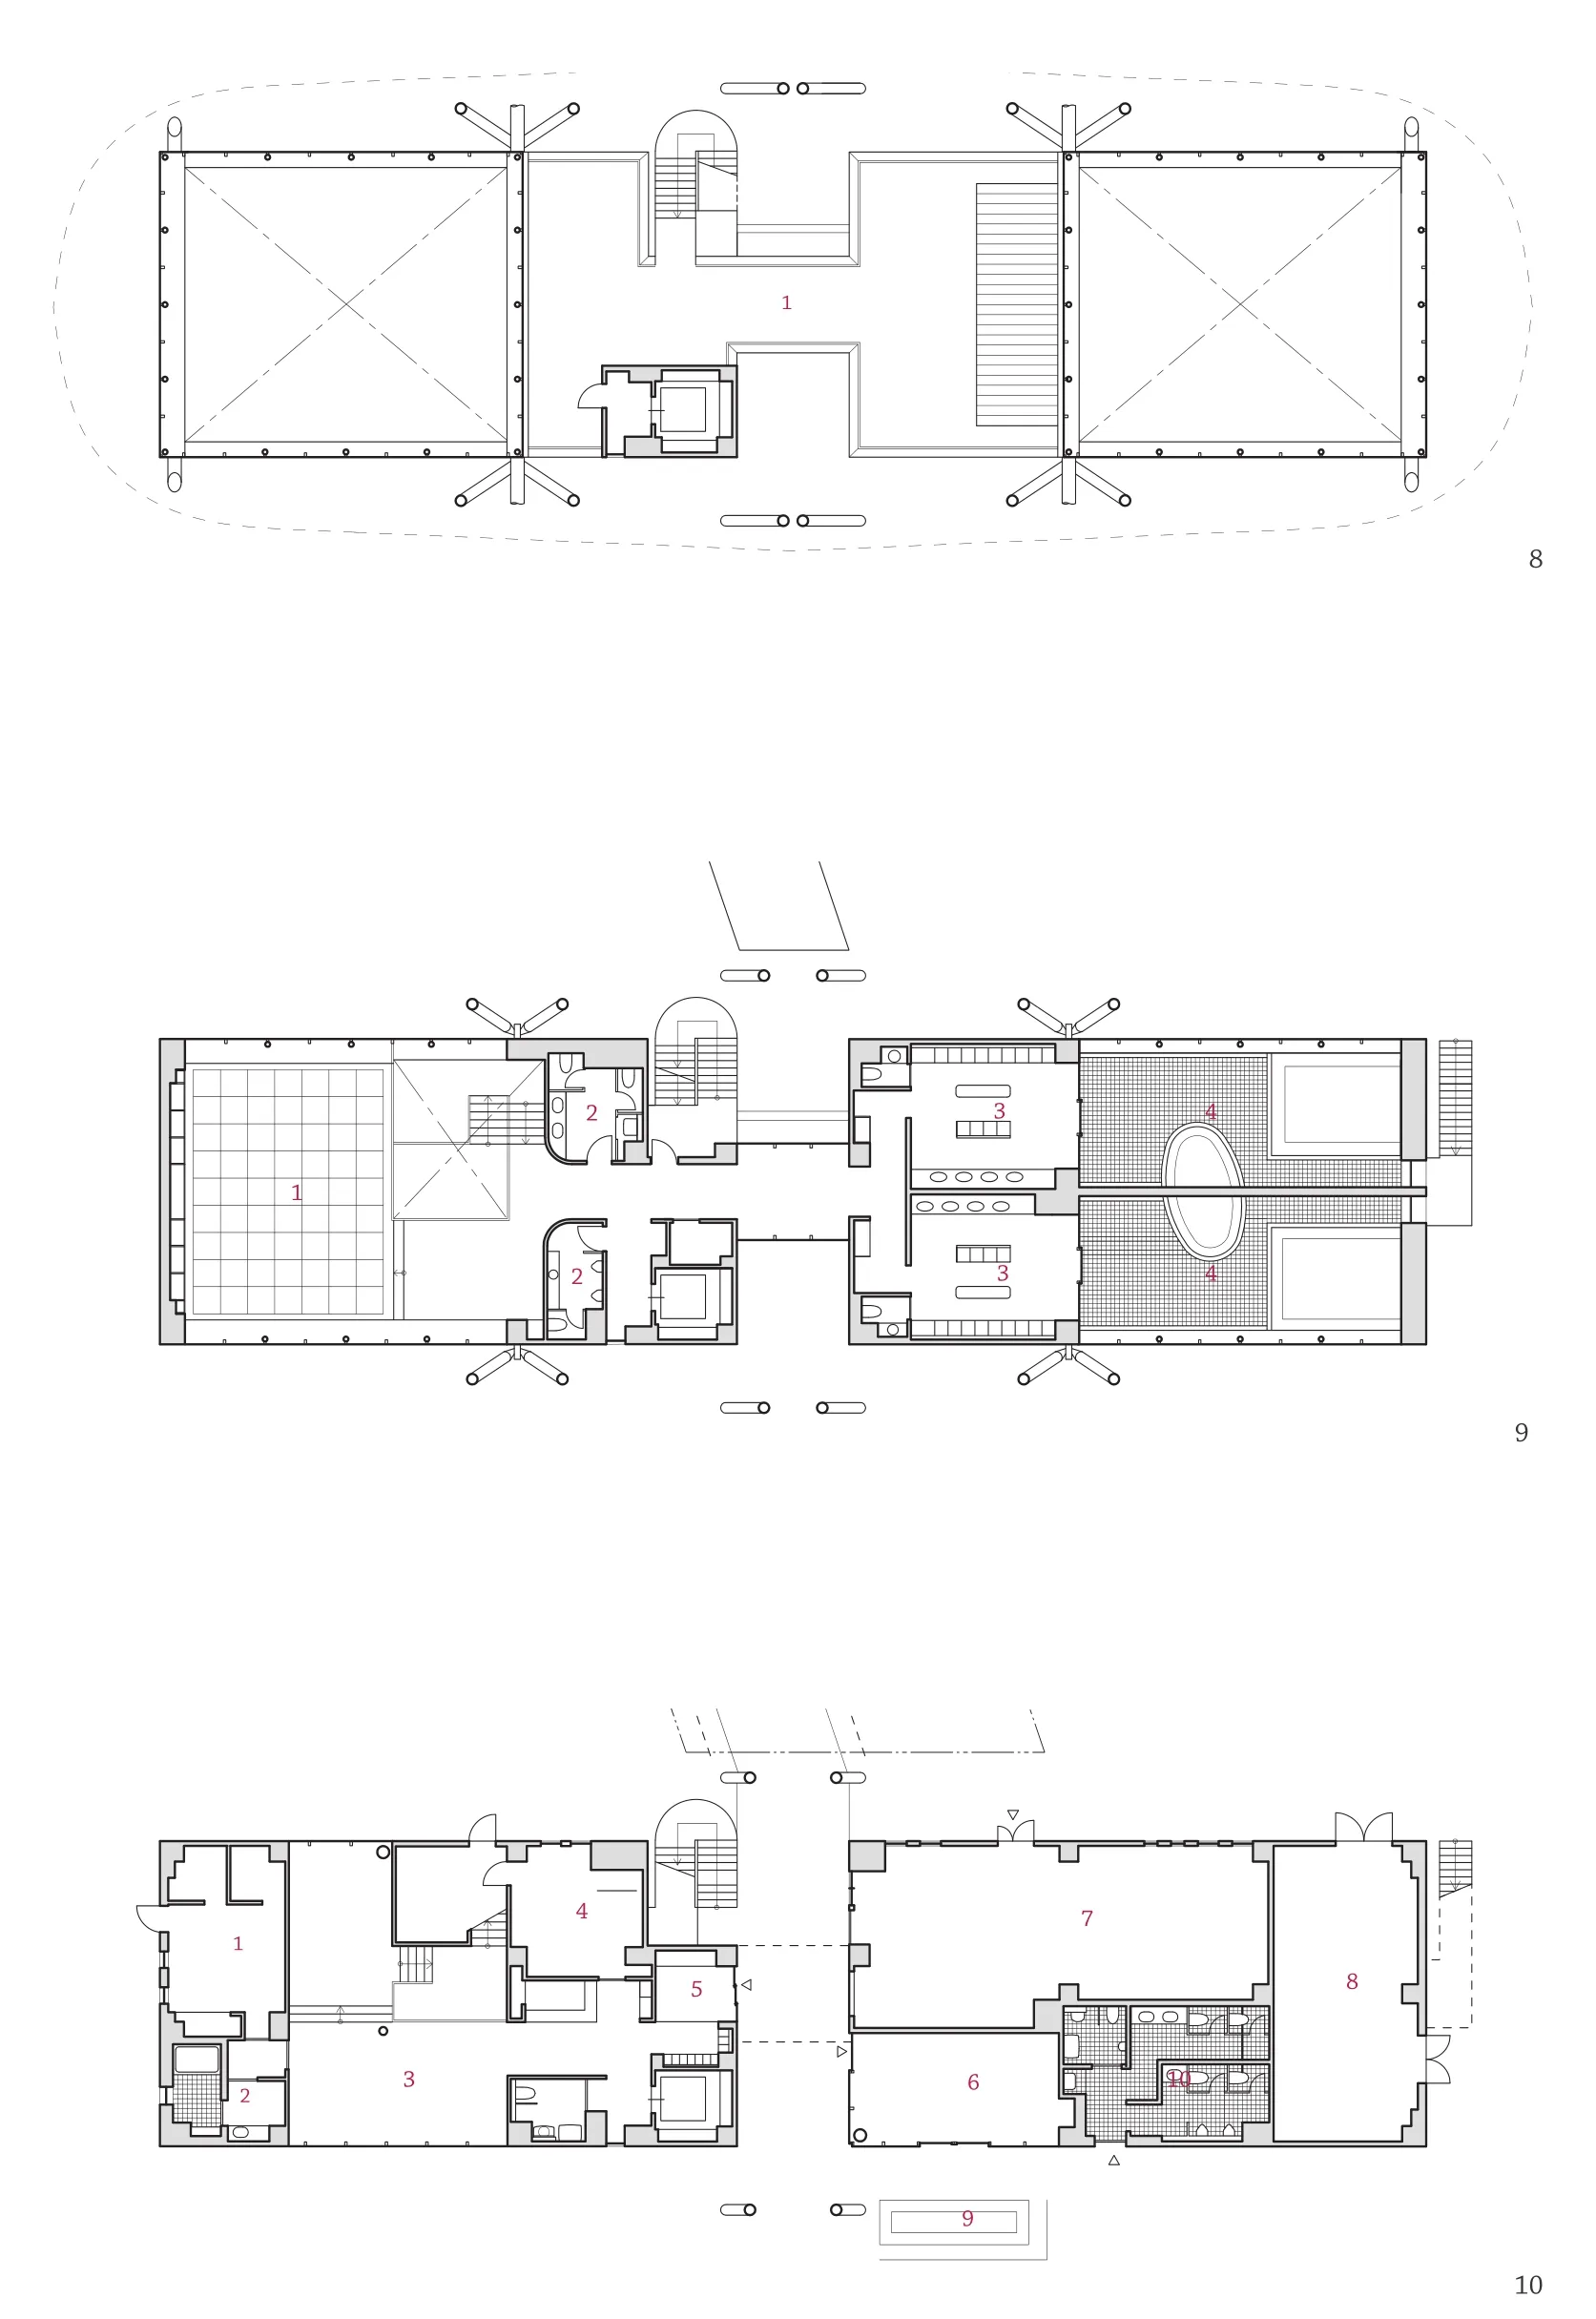
8 三层平面/2nd floor plan
1-瞭望台/Viewing deck
9 二层平面/1st floor plan
1-休息区/Breakroom
2-卫生间/WC
3-更衣室/Changing room
4-浴室/Bathing place
10 首层平面/Ground floor plan
1-会议室/Meeting room
2-家庭浴室/Family bathroom
3-陈列室/Gallery
4-办公室/Office
5-浴池入口/Entrance of baths
6-交流空间/Communication space 7-车站办公室/Station office
8-机械室/Mechanical room
9-足浴/Footbath
10-卫生间/WC
评论
王江燕:女川站是日本国有铁路(JR)公司的位于宫城县女田町的临近海边的火车站。旧的一层木结构车站在2011年3月11日东日本大地震引发的大海啸被催毁,新车站距原址约200m,是钢结构的三层建筑,于2015年3月21日重新开放。车站建筑设计由坂茂建筑设计承担。站体设计采用明快的木色调,夜晚有明亮的照明,在白天和夜晚都非常醒目。尽管它是一座端头式的、只有一座容纳4车厢的侧式站台的小车站,但设计精良,并充分利用车站空间,综合布局站前广场、站内的客运、观景平台和温泉浴场功能,成为地区的一个热闹的、具有多功能和建筑魅力的场所。……
登录APP查看全文
猜你喜欢
建材发展导向(2022年20期)2022-11-03 01:08:50
建材发展导向(2022年2期)2022-03-08 01:43:48
现代装饰(2020年7期)2020-07-27 01:27:42
流行色(2020年1期)2020-04-28 11:16:38
建材发展导向(2019年10期)2019-08-24 06:25:04
艺术启蒙(2018年7期)2018-08-23 09:14:18
海峡姐妹(2017年7期)2017-07-31 19:08:17
Coco薇(2017年5期)2017-06-05 08:53:16
现代装饰(2017年9期)2017-05-25 01:59:43
中国房地产业(2016年2期)2016-03-01 01:25:34