基岩截水帷幕灌浆BIM实施应用
2020-08-03 06:54:33陈锐刘青彭浩马程伦戴勇豪罗新
价值工程
2020年21期
陈锐 刘青 彭浩 马程伦 戴勇豪 罗新
摘要:本文主要介绍基岩止水帷幕施工工艺结合BIM技术在超深基坑工程中的应用。针对地表覆盖层厚,工程量大,注浆深度深,施工过程数据多的情况下,通过BIM技术提高地下工程的可视化程度,提高沟通效率。以BIM模型作为载体记录工程施工数据,保证施工过程信息的可追溯性。利用BIM模型分析预估各孔位入岩高程,为钻孔施工提供参考。并且通过BIM技术将施工过程材料损耗情况与地质情况进行整合并分析材料损耗是否正常,节约了施工成本。
Absrtact: This article mainly introduces the application of bedrock water-proof curtain construction technology and BIM technology in ultra-deep foundation pit engineering. In view of the thickness of the ground cover, the large amount of engineering, the deep grouting depth, and the large amount of data during the construction process, BIM technology is used to improve the visualization of underground engineering and improve communication efficiency. BIM model is used as a carrier to record construction data to ensure the traceability of construction process information. The BIM model is used to analyze and estimate the rock penetration elevation of each hole position, which provides a reference for drilling construction. And through BIM technology to integrate the material loss in the construction process with the geological situation and analyze whether the material loss is normal, saving construction costs.
關键词:紧邻地铁;止水帷幕;BIM技术;可视化
Key words: close to subway;water curtain;BIM technology;visualization
中图分类号:TV543+.5 文献标识码:A 文章编号:1006-4311(2020)21-0109-04
1 工程实例
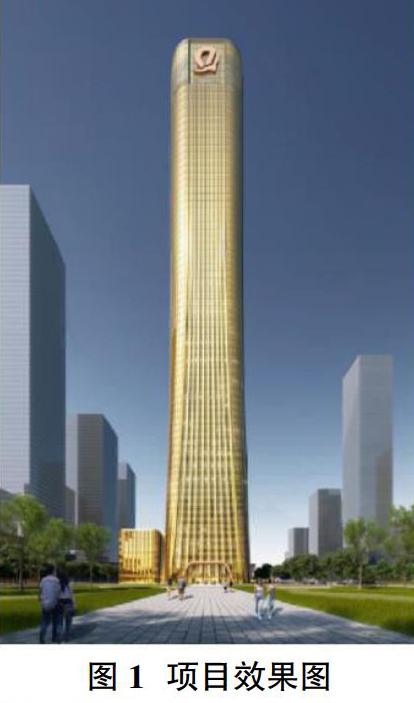
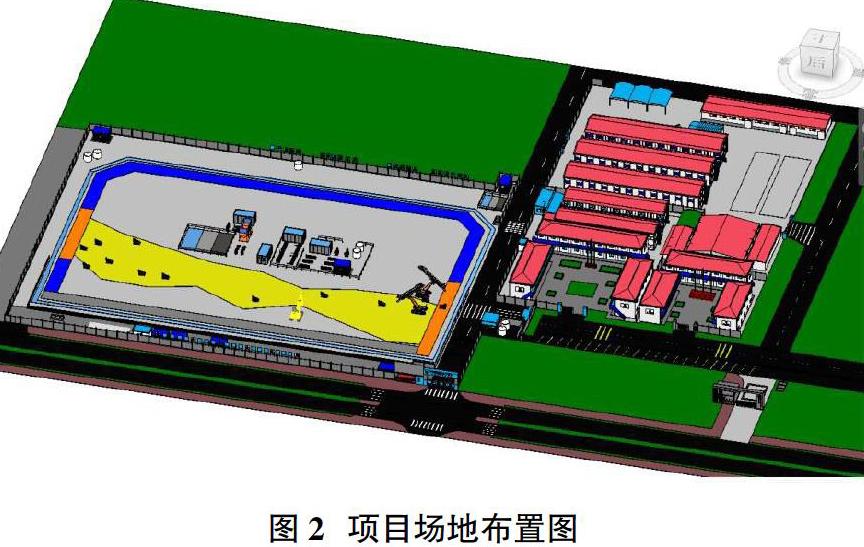
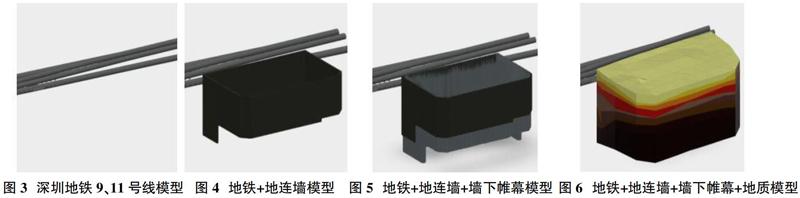
恒大中心项目场地位于深圳市南山区白石洲,白石四道与深湾三路交汇处东南侧,总占地面积10376m2。项目规划建设1栋超高层建筑(72F),地上高约400m,拟设置6层地下室。基坑深度为39.05m和42.35m,形状呈矩形,基坑支护长约370m,开挖面积约8633m2。基坑北侧紧靠地铁11号线和9号线。在本项目红线范围内,北侧隔离桩外边缘距地铁11号上行线隧道结构外边线最近处3.0m。
2 BIM技术的应用
2.1 基岩注浆的目的
基坑紧邻地铁盾构隧道,地铁隧道埋深在17-21m,地层是回填土及海滩沉积层,富含地下水,经分析计算基坑开挖后地下水会从地下连续墙底部绕流至基坑内部造成周边地下水位下降,有较大可能会引起地铁发生较为严重的沉降变形。为控制地下水位及地下水渗流速度,采用基岩灌浆的方式控制地下水绕流量和地下水位下降量,确保基坑开挖过程地铁变形量控制在10mm之内。……
登录APP查看全文
猜你喜欢
北京测绘(2022年6期)2022-08-01 09:19:06
师道·教研(2022年1期)2022-03-12 05:46:47
云南化工(2021年8期)2021-12-21 06:37:54
北京测绘(2021年7期)2021-07-28 07:01:18
海洋信息技术与应用(2020年1期)2020-06-11 12:43:56
传媒评论(2019年4期)2019-07-13 05:49:14
中小企业管理与科技·上旬刊(2016年11期)2016-11-28 19:46:41
价值工程(2016年30期)2016-11-24 13:51:16
科学与财富(2016年15期)2016-11-24 13:46:14
科技资讯(2016年18期)2016-11-15 20:03:53