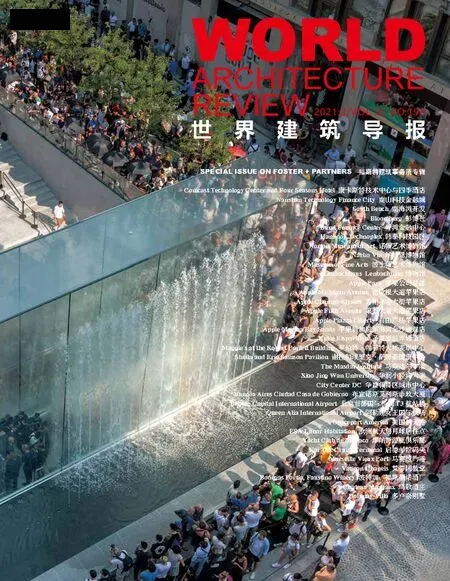
康卡斯特技术中心与四季酒店
2021-05-11 06:41:50NigelYoung
世界建筑导报
2021年2期
关键词:电梯
建设单位:康卡斯特自由财产信托
项目地点:美国费城
设计单位:福斯特建筑设计公司
结构工程:Thornton Tomasetti
场地面积:5 798 平方米
建筑面积:167 225 平方米
摄影:Nigel Young / 福斯特建筑事务所
Client: Comcast Liberty Property Trust
Location: Philadelphia, USA
Architect: Foster + Partners
Structural Engineer: Thornton Tomasetti
Site Area: 5 798 m²
Building Area: 167 225 m²
Photography: Nigel Young / Foster + Partners
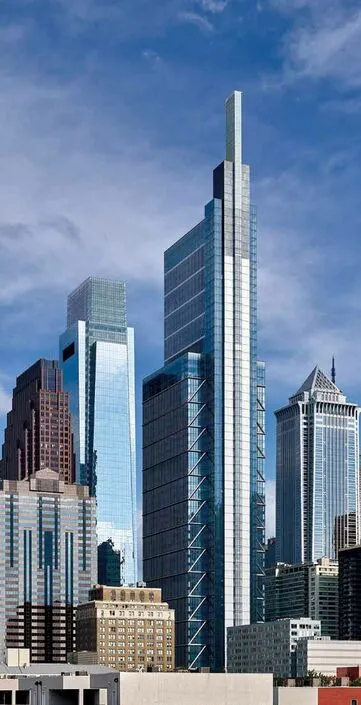
四季酒店共12 层,位于康卡斯特技术中心办公区域的上方。
一层礼宾部负责接待参观者与客人,一旁则为街边餐厅的生机勃勃的景观,并伴有充满活力的音乐。宴会厅参观者自入口左侧进入夹层,乘坐巨大的单程自动扶梯便可通向5 层宴会厅,途中能够观赏珍妮·霍尔泽(Jenny Holzer)设计的数字艺术作品《致费城》(for Philadelphia),该作品横跨整个裙楼天花板。
一层电梯前廊位于正门入口右侧,其花卉展品由著名花艺设计师杰夫·利塔姆(Jeff Leatham)精心设计。玻璃高速电梯自裙楼沿北立面升高,使游客一睹整个城市的美好景色。电梯俯瞰洛根广场,将客人与参观者送往位于60 层的酒店接待处。
抵达后,首先映入客人眼帘的是酒店的全景,接待处的玛瑙墙闪闪发光。随后,客人经由引导穿过轴线上花团锦簇的通道,到达让—乔治Sky High餐厅。客人自两旁分别矗立着黑色石料“水壁”的楼梯径直走下,便可看到巨大的酒吧与休息室。
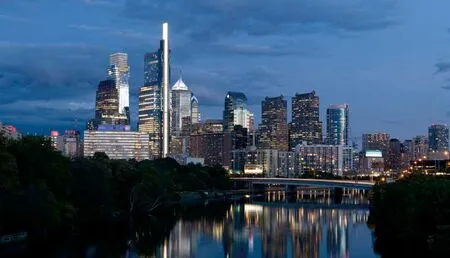
The 12-story Four Seasons Hotel is located above the office spaces in the Concast Technology Center.
Visitors and guests are greeted at the concierge on the ground level, with the animated sights and sounds of the street restaurant beyond. Visitors to the ballroom are directed to the mezzanine from the left of the entrance, from where a dramatic single flight of escalators lead all the way up to the ballroom on level 5, passing through the dynamic for Philadelphia digital artwork by Jenny Holzer that runs across the length of the podium ceiling.
The ground floor elevator lobby, located to the right of the main entrance, features exquisite displays by acclaimed floral designer Jeff Leatham. The glass express elevators rise up and out of the podium along the northern façade, revealing stunning views of the city, looking onto Logan Square and carrying guests and visitors up to the hotel reception on level 60.
On arrival guests are greeted by the first glimpses of the panoramic views, and the glowing onyx wall of the reception desk. Guests are then led through the axial flower-lined canyon towards the Jean-Georges restaurant, Sky High, which unfolds in a dramatic bar and lounge as guests descend a monument staircase flanked by two black stone ‘water-walls’.

负1 层大厅平面 Concourse Level B1
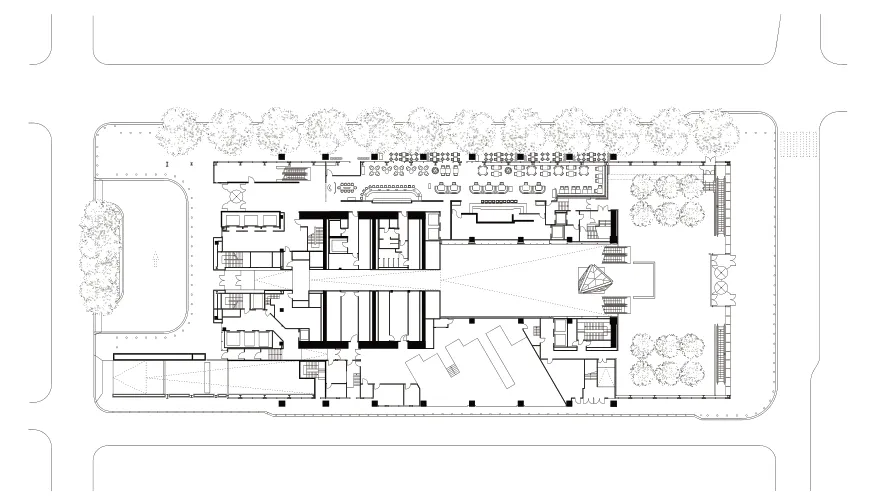
沿街1 层平面 Street Level 1
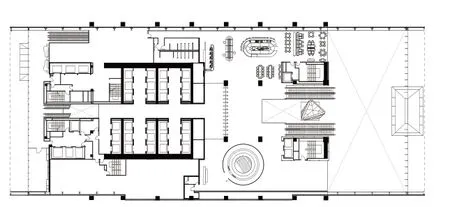
大堂架高层,2 层平面 Elevated Lobby-Level 2

餐厅平面 Restaurant Level
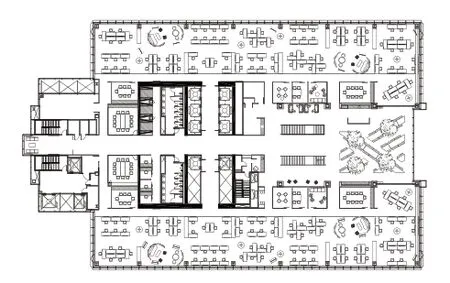
办公标准层,33 层平面 Typical Office - Level 33
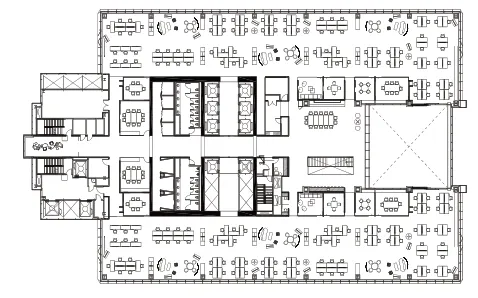
办公标准层,34 层平面 Typical Office - Level 34

办公标准层,35 层平面 Typical Office - Level 35
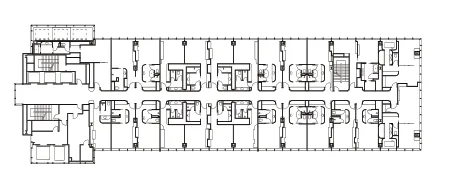
客房标准层,55 层平面 Typical Hotel Floor - Level 55
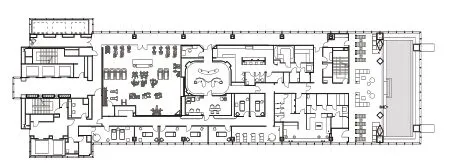
温泉,57 层平面 Spa - Level 57
© Jeffrey Totaro
餐厅挺直耸立、高有三层,三面由玻璃环绕。独特的金字塔镜像天花板贯穿整个楼层,为整个空间增添了活力,餐厅熙熙攘攘的繁华魅力得以展现,眼前的天际线景色多种多样,彰显在酒店每个角落。……
登录APP查看全文
猜你喜欢
课堂内外(小学版)(2024年5期)2024-05-29 00:00:00
中国品牌(2019年10期)2019-10-15 05:57:12
故事大王(2018年3期)2018-05-03 09:55:52
小学生学习指导(低年级)(2018年3期)2018-01-31 02:18:58
知识就是力量(2017年9期)2017-10-13 23:35:31
小学生时代·综合版(2016年7期)2016-05-14 17:53:49
小说月刊(2015年11期)2015-04-23 08:47:36
小说月刊(2015年4期)2015-04-18 13:55:18
发明与创新(2015年33期)2015-02-27 10:40:04