彭博社
2021-05-11 06:41:56NigelYoung
世界建筑导报
2021年2期
关键词:建筑
建设单位:彭博社
项目地点:英国伦敦
设计单位:福斯特建筑事务所
景观顾问:查尔斯·芬克联营公司
场地面积: 3.2 英亩
建筑面积: 107 297 平方米
设计/建造:2013 / 2019 年
摄影:Nigel Young / 福斯特建筑事务所
Client: Bloomberg LP
Location: London, UK
Architect: Foster + Partners
Landscape Consultant: Charles Funke Associates
Site Area: 3.2 acres
Building Area: 107 297 m²
Design/Completion: 2013 / 2019
Photography: Nigel Young / Foster + Partners
彭博社的新欧洲总部屹立于伦敦市中心,靠近英格兰银行、圣保罗大教堂和圣史蒂芬大教堂。
从建筑形式、体量和材料来看,该新建筑具有独特的地理位置和建造时间——作为这座城市的自然延伸,该建筑将融入并改善周围公共场所的条件。建筑拥有英国BREEAM 项目建筑认证,是可持续发展的真正典范——具有所有大型办公建筑中最高的设计阶段评分。
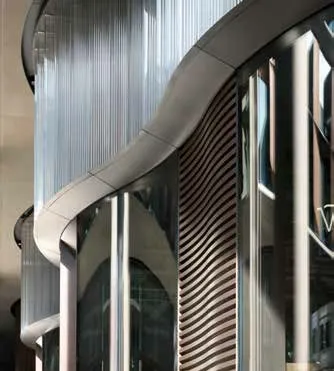
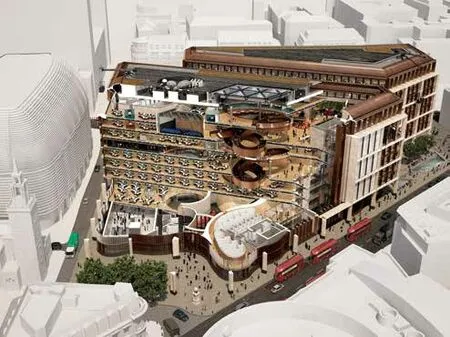
总部由两栋建筑组成,占地3.2 英亩,横跨整个城市街区,两栋建筑由桥梁连接在一起,桥上建有拱廊。漫步其上,惠特灵大道(Watling Street)尽收眼底,人们可以感受古罗马时代的遗风。彭博拱廊现在是人们在城市中穿梭的关键路线,餐厅和咖啡馆位于地面,其后是一个有顶盖的柱廊,柱廊下为一面起伏状的外墙。拱廊的两端和建筑入口前建有三个公共广场,为伦敦“Square Mile”中心区提供了全新的市民活动空间。
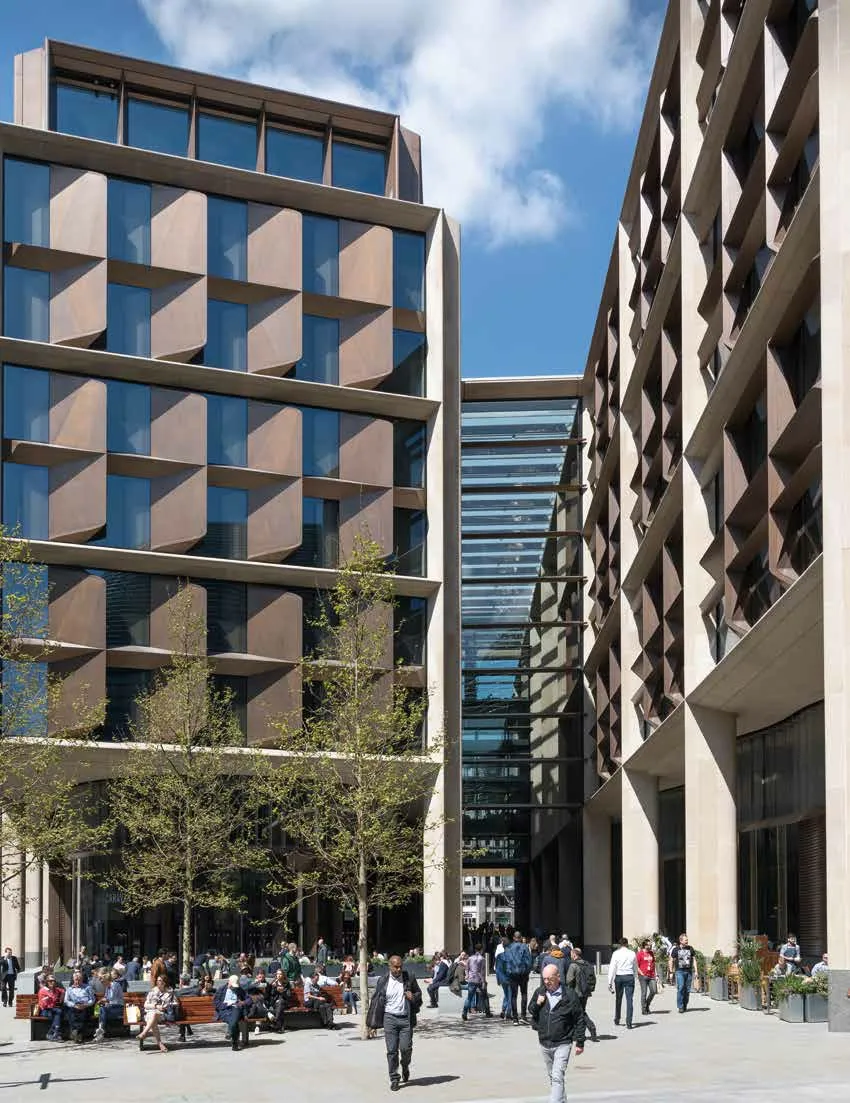
建筑的整个砂岩立面引人注目,立面安装有一连串的大型青铜散热片,遮蔽了每一层从地板到天花板的玻璃。散热片赋予建筑视觉上的层次感和节奏感,每个立面上的散热片都会根据朝向和日光照射情况,在大小、间距和密度上发生变化,同时这些散热片也是建筑自然通风系统的一部分。
Bloomberg’s new European headquarters is respectful of its location in the heart of the City of London,close to the Bank of England, St. Paul’s Cathedral and the church of St. Stephen’s Walbrook.
In its form, massing and materials, the new building is uniquely of their place and time - a natural extension of the City that will endure and improve the surrounding public realm. It is a true exemplar of sustainable development, with a BREEAM Outstanding rating - the highest design-stage score ever achieved by any major office development.
Occupying a full city block, the 3.2-acre site comprises two buildings united by bridges that span over a pedestrian arcade that reinstates Watling Street, an ancient Roman road that ran through the site. Bloomberg Arcade is now a key route for people moving around the City, with restaurants and cafes at ground level, set back behind an undulating façade under a covered colonnade. Three public plazas, located at each end of the arcade and in front of the building’s entrance, provide new civic spaces in the heart of the Square Mile.
Its striking facade is defined by a structural sandstone frame, with a series of large-scale bronze fins that shade the floor-to-ceiling glazing. The fins give the building a visual hierarchy and rhythm as they vary in scale, pitch and density across each facade according to orientation and solar exposure,while being an integral part of the building’s natural ventilation system.
剖视图 Section View

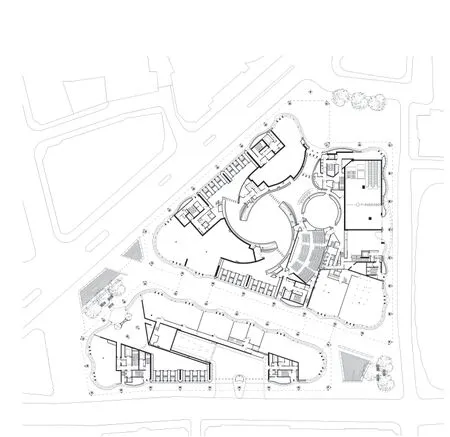
地面层 Ground Level
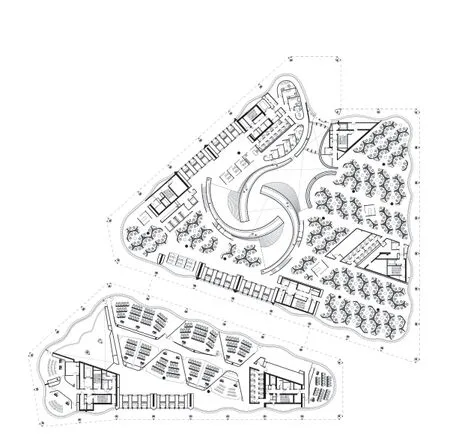
1 层平面 Level 1
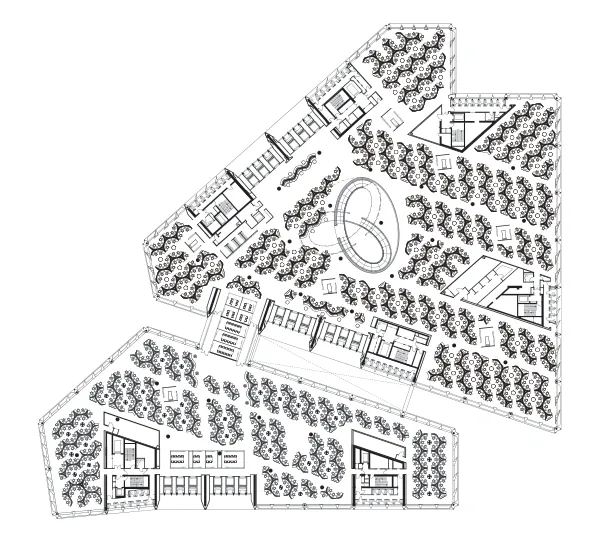
3 层平面 Level 3
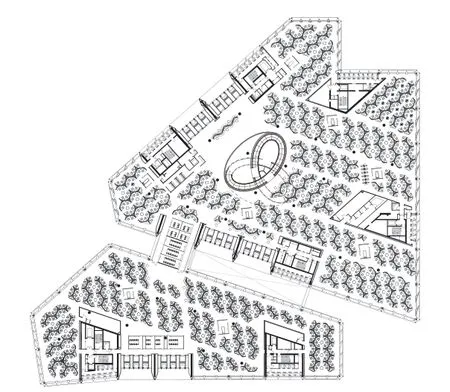
4 层平面 Level 4
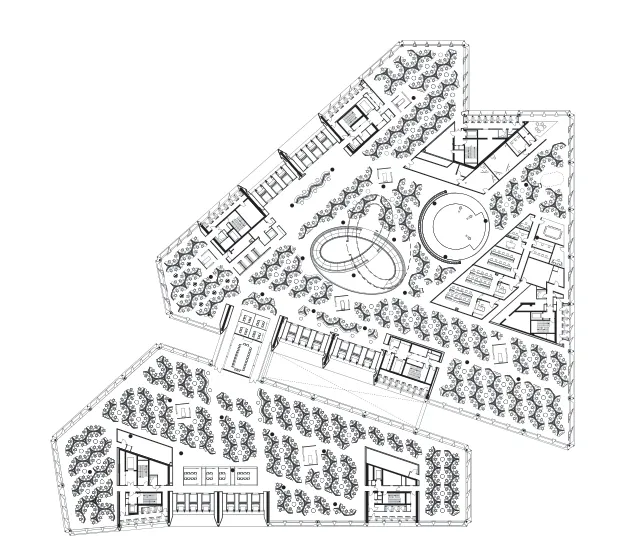
5 层平面 Level 5
登录APP查看全文
猜你喜欢
北方建筑(2021年6期)2021-12-31 03:03:54
文苑(2020年10期)2020-11-07 03:15:36
现代装饰(2020年6期)2020-06-22 08:43:12
现代装饰(2020年4期)2020-05-20 08:55:08
摄影之友(影像视觉)(2019年2期)2019-03-05 08:27:16
艺术家(2017年3期)2018-01-26 08:54:49
文学自由谈(2016年3期)2016-06-15 13:01:16
福建农业科技(2016年10期)2016-03-07 09:46:49
少儿科学周刊·儿童版(2015年6期)2015-11-24 03:49:38
中国工程咨询(2015年4期)2015-02-14 03:49:56