带肋预应力混凝土复合墙板的抗弯性能
2021-09-10 01:56:07梁远森王宁季可凡侯和涛
土木建筑与环境工程
2021年5期
梁远森 王宁 季可凡 侯和涛
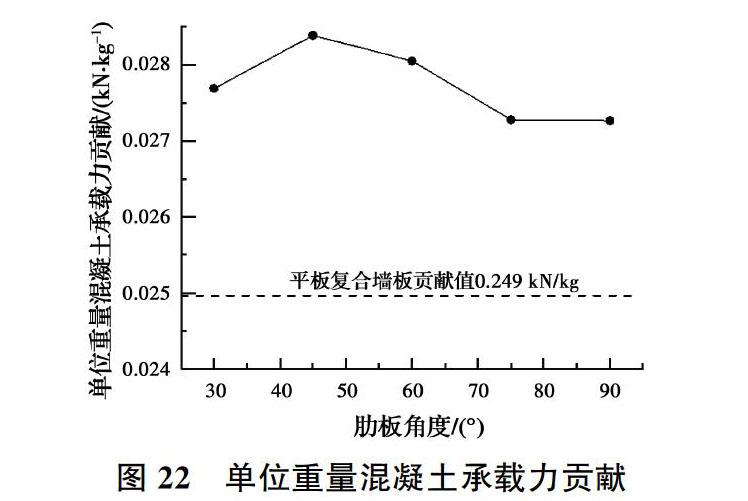
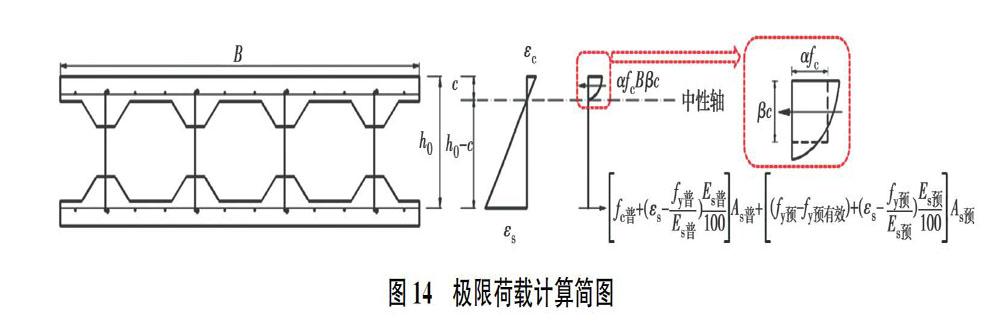
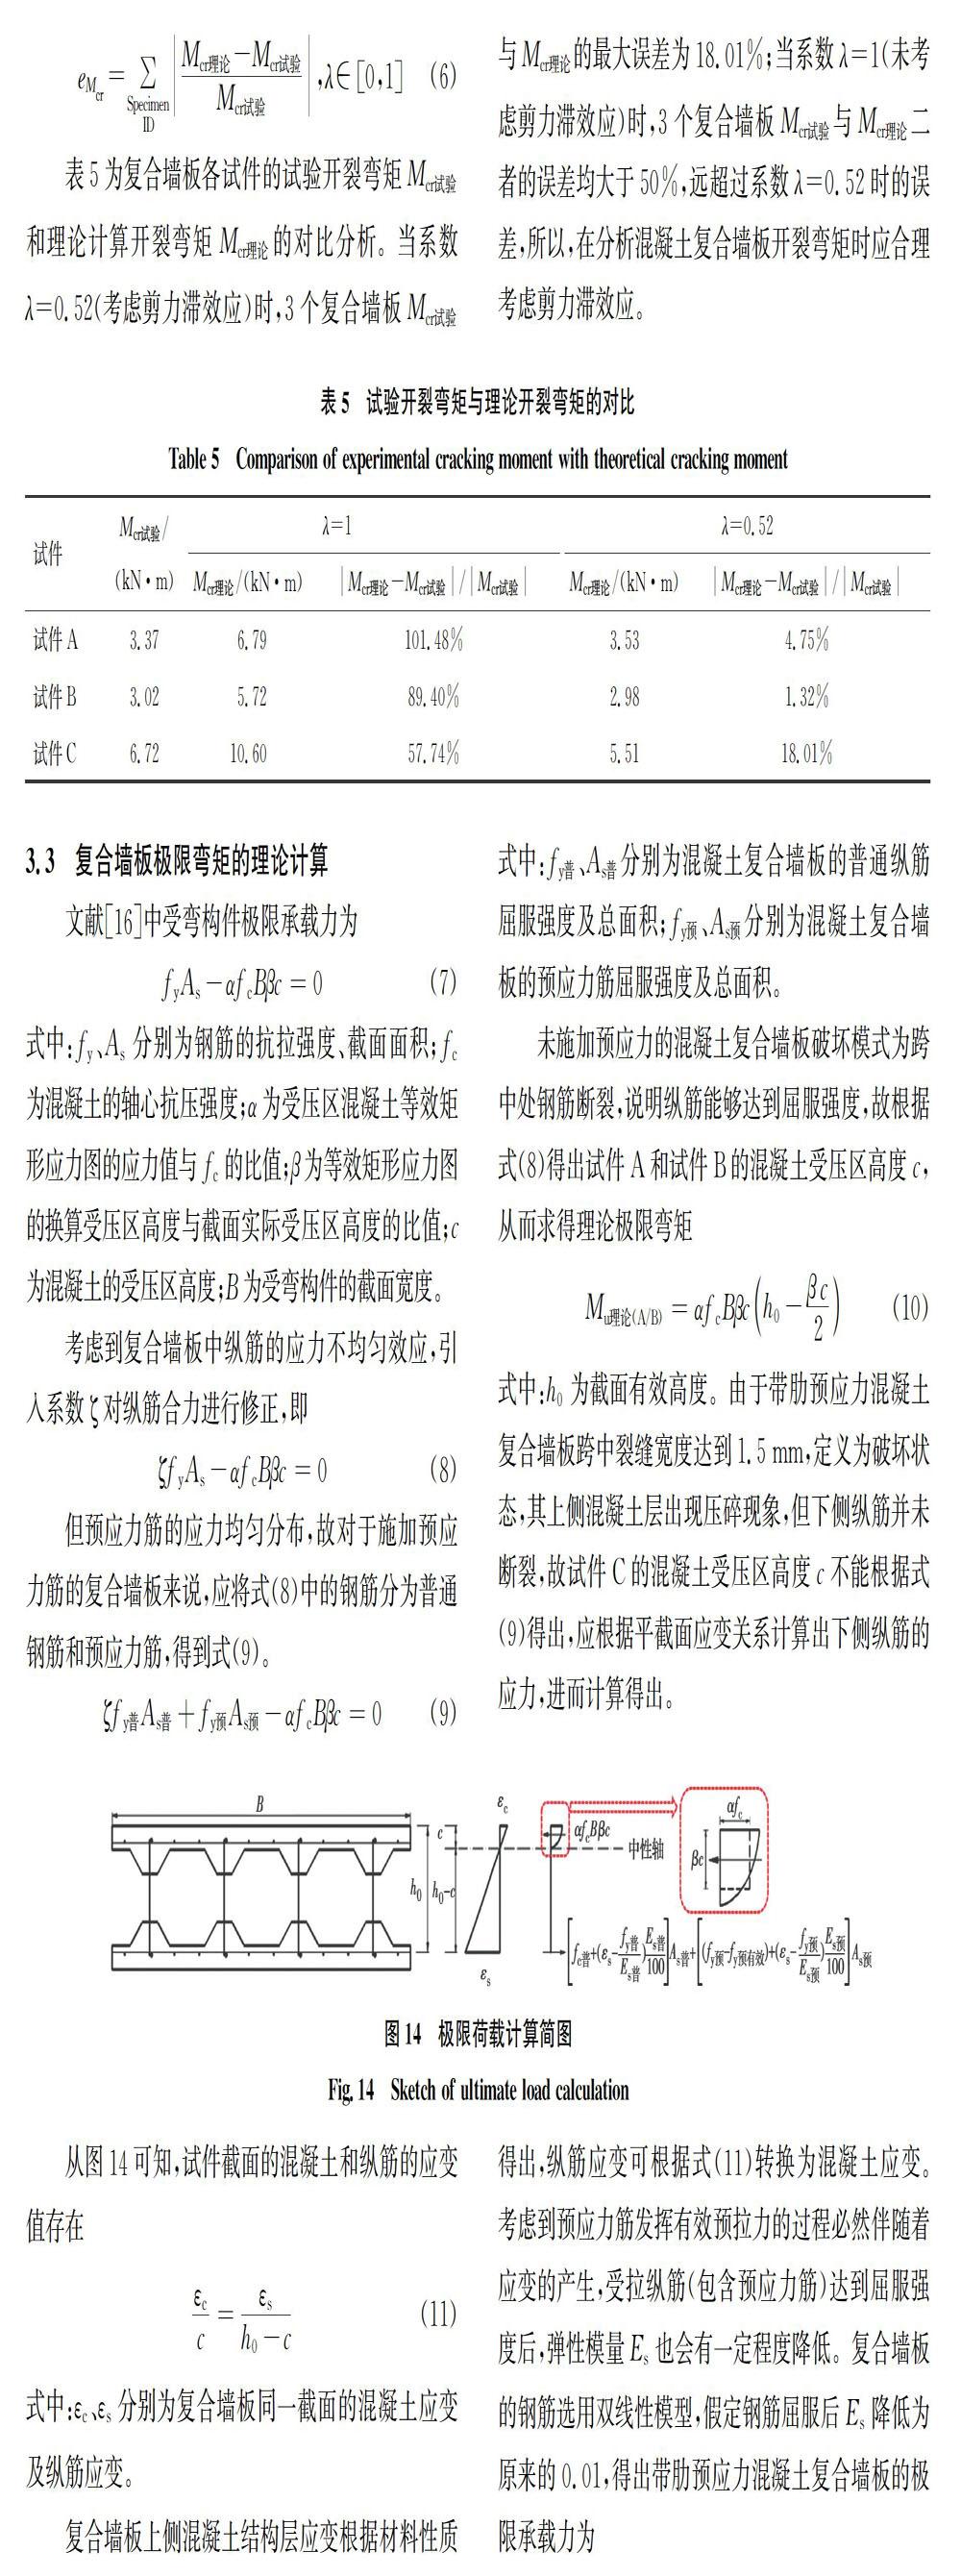
摘 要:将传统复合墙板平板层改为带肋层,优化截面的混凝土配置,从而降低复合墙板自重,在墙板两侧对称施加预应力筋,增强复合墙板的抗裂性能。为研究带肋预应力混凝土复合墙板的抗弯性能,进行了3个试件在均布力作用下的抗弯试验,分析该混凝土复合墙板的力学性能和变形模态。通过理论分析推导该混凝土复合墙板的抗弯承载力计算公式,采用ABAQUS软件进行该混凝土复合墙板的对比模拟,并对肋板角度参数进行模拟分析。结果表明:带肋预应力混凝土复合墙板与平板混凝土复合墙板存在近似的弯曲响应;带肋预应力混凝土复合墙板的抗弯承载力与平板混凝土复合墙板相比有所下降,但降幅小于自重降幅;预应力的施加显著提高了混凝土复合墙板的承载力和抗裂性能;提出的混凝土复合墙板的承载力计算公式、有限元模型均与试验结果吻合较好。
关键词:复合墙板;混凝土墙板;带肋墙板;预应力;抗弯试验;抗弯性能
Abstract: The ribbed prestressed concrete composite wall panel changes the traditional composite wall panel layer into the ribbed layer, and optimizes the concrete configuration of the section to reduce the self-weight of the composite wall panel. Prestressed reinforcement is added to both sides of the wall panel, which can increase the crack resistance of composite wall panel. In order to study the bending performance of the concrete composite wall panels, the bending test of three specimens under uniform load was carried out, and the mechanical properties and deformation modes of the concrete composite wall panel were analyzed. The calculation formula of flexural bearing capacity was derived through theoretical analysis.The comparative simulation and ribbed plate angle parameter analysis of the composite wall panels were conducted by the finite element software ABAQUS. The results showed that the ribbed prestressed composite wall panel had similar bending behavior to the traditional composite wall panel. The flexural capacity of the ribbed prestressed composite wall panels decreased, but its reduction was less than the self-weight reduction. The application of prestressing could significantly improve the bearing capacity and crack resistance of the composite wall panel. The proposed calculation formula of the bearing capacity and the finite element simulation results of the ribbed prestressed composite wall panels were in good agreement with the experimental results.
Keywords: composite wall slabs; concrete wall slabs; ribbed wall slabs;prestress; flexural experiment;flexural performance
复合墙板作为外围护体系的一种,具有轻质节能、经济性好的显著优点,主要应用于装配式建筑中,与钢结构住宅主体相配合[1-3]。复合墙板的选用影响着装配式建筑整体力学性能的发挥以及连接节点的处理,轻质复合墙板是学者们研究的热点[2,4-5],但目前研究内容主要集中在选用轻质材料作为复合墙板的面层来降低自重[4,6-10],在截面形式优化方面研究很少。
传统复合墙板为三明治式平板复合结构,由中間的保温芯层和两侧的结构面层组成,其中,抗剪连接件将两侧的混凝土结构面层和保温芯层锚固为整体,共同参与工作,保证了混凝土复合墙板形成有效的组合作用[11]。……
登录APP查看全文