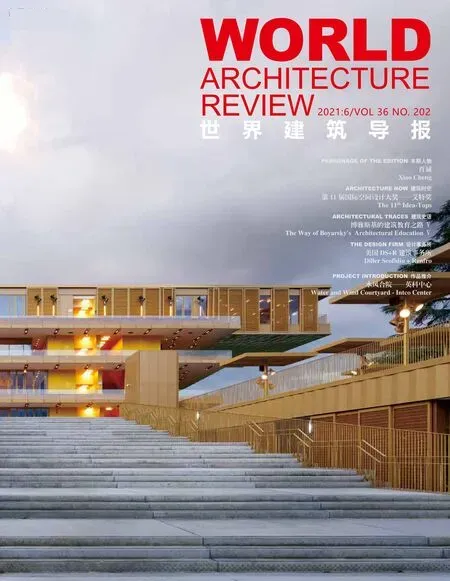
穆西克巴里表演艺术中心和音乐学校
2021-12-28 08:26:06
世界建筑导报
2021年6期
作品类别 Category:文化空间设计 Cultural Space Design
获奖单位 Design Company:[西班牙 Spain] LUIS MARIA URIARTE

设计对象的插入与不同因素的融合发生碰撞:突出的圣尼古拉斯教堂、邻近的广场、老市政厅附楼、周围错综复杂的住宅、电信大楼粗糙的界墙、两条倾斜交叉的当地标志性干道。所有这些元素都融入这道具有浓厚的社会和文化内涵的独特风景线。
The insertion of the designed object clashes with the convergence of different factors:the outstanding presence of Saint Nichola's church and the adjoining plaza with the annex building of the former town hall,the intricate identity of the residential volumes around,the harsh party Wall of the telecommunications building and the oblique crossing of two marked local arteries.They are all joined together on this singular scenery of intense social and cultural connotations.
现有的整体构成了一个朝南面向海湾和毕尔巴鄂港口的露台,上面要坐满兴致勃勃的观众。因此,最为重要的是如何针对综合体所需的功能来排布建筑结构。
As a whole,the existing ensemble constitutes a balcony facing south to the Bay and the port of Bilbao (the Abra),crowded with a concerned audience.Thus,the arrangement of the containers for the complex required programme acquires maximal importance.
建筑的天际线展示了最后的一个宝贵机会,一扇打开的空闲窗户在激烈的竞争中挣扎着:它的位置随即被新礼堂的上升门厅以一种自然的方式取代。既要考虑周围多样化的需求,又要兼顾其中蕴含的拥挤功能不断扩大的冲力,最终产生了这些抑或可见抑或隐藏的建筑体量。
Its skyline shows a last and precious opportunity,an open unoccupied window struggling across the fierce competition:in a natural way,its place is immediately taken by the ascending foyer of the new Auditórium.The volumes,both visible and hidden,are the result of the balance between the diverse surrounding requests and the expanding impulse of the crowded programming they contain.
因此,礼堂的主体量向毗邻的西班牙电信大楼消音界墙倾斜,而独立的较小体量作为市政音乐学校,根据周围住宅环境的规模对其调整,淡化了对综合体的视觉感受。这个体量还包括通往礼堂的主入口和后面由上升的门厅产生的新的开放空间,它被设想为一个通往大厅不同通道层面的巨大支架,同时还提供全景视野,向毕尔巴鄂港口彰显着建筑的存在。
So,the main volume of the Auditórium leans onto the mute party Wall of the adjoining Telefonica building,whereas the free standing smaller one,hosting the Municipal Music School,is adjusted to the scale of the residential surroundings,thus lightening the visual perception of the complex.This volume also covers the main Access to the Auditórium and the new open space generated behind by the ascending foyer,which is conceived as a great scaffolding to give access to the different Access levels to the hall,while providing a panoramic view and showing its own presence to the Abra.
建筑立面的平板玻璃构成了双层体系,从内部插入结构性支撑,由镀锌装置固定。在南面,它是热调节的通风设备,在北面,它则是一个声校正装置。……
登录APP查看全文
猜你喜欢
中华诗词(2022年6期)2022-12-31 06:41:24
北方建筑(2021年6期)2021-12-31 03:03:54
文苑(2020年10期)2020-11-07 03:15:36
现代装饰(2020年6期)2020-06-22 08:43:12
现代装饰(2020年4期)2020-05-20 08:55:08
中国科技论坛(2017年7期)2017-07-25 08:49:53
妈妈宝宝(2017年2期)2017-02-21 01:21:24
国际汉语学报(2016年1期)2017-01-20 08:21:20
福建农业科技(2016年10期)2016-03-07 09:46:49
少儿科学周刊·儿童版(2015年6期)2015-11-24 03:49:38