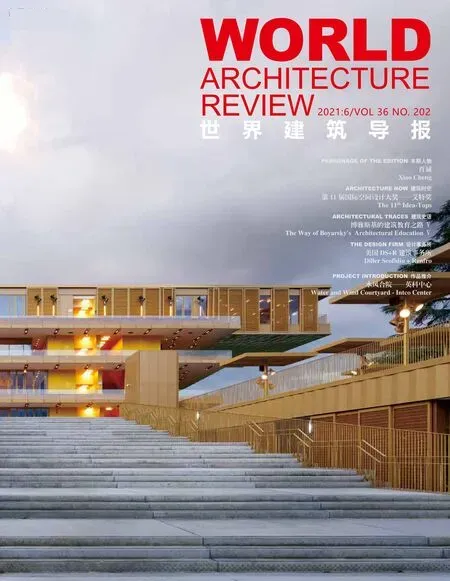
伯克利艺术博物馆和太平洋电影资料馆 美国加州
2021-12-28 08:26:14CharlesCurran,HarukoSaito,WilliamNgo等
世界建筑导报
2021年6期
业主单位:伯克利艺术博物馆和太平洋电影资料馆
设计单位:DS+R 建筑事务所
合伙负责人:Charles Renfro
共同项目负责人:Zoe Small,Anthony Saby
项目建筑师:Michael Samoc
设计团队:Charles Curran,Haruko Saito,William Ngo,Mark Gettys
执行建筑师:EHDD 建筑事务所
总承建商:种植建设公司
项目状态:2016 年竣工
项目面积:83 000 平方呎
照片摄影:Iwan Baan,Elizabeth Daniels
Client:UC Berkeley Art Museum &Pacific Film Archive
Design Architect:Diller Scofidio+Renfro
Partner-in-Charge:Charles Renfro
Co-Project Leaders:Zoe Small,Anthony Saby
Project Architect:Michael Samoc
Team:Charles Curran,Haruko Saito,William Ngo,Mark Gettys
Executive Architect:EHDD Architecture
General Contractor:Plant Construction Company
Project Management:UC Berkely Construction &Design
Status:Completed 2016
Area:83 000 SF
Photography:Iwan Baan,Elizabeth Daniels
加州大学伯克利分校新闻大楼(建于1939年)的扩建和适应性再利用,为伯克利艺术博物馆和太平洋电影档案馆这两个合并的机构,打造了一个新的共同基地。该设计充分利用这座建筑既有的历史特色——位于城市和大学交叉口的十字路口、流线型现代艺术设计、锯齿形屋顶监视器和宽敞的内部空间。这座占地4,800平方米的历史建筑曾计划重修,以容纳各类住宅画廊、一座小剧场、艺术制作实验室和其他设施。现在上面新增的3,500平方米的建筑面积,拥有一座电影院、一座图书馆、一个学习中心与一间咖啡馆。这座被称为“cipher”的附加建筑兼备结构美与雕塑美,创造了一个新的公共脊梁,将整个建筑有机联系起来。作为横向结构,其不锈钢结构沿着一条长长的对角线展开,上升到一定高度(在这里,从修长的建筑正立面可一睹建筑内部),然后托起一家咖啡馆悬在伯克利艺术博物馆和太平洋电影档案馆的入口上方,兼做建筑华盖之用。另一端,窜边设计止于一块公众户外显示屏。翻修还包括扩大和改造原新闻大楼一层的门窗,使画廊充分向公众展示,吸引路边和街头活动渗透到建筑内部。
The expansion and adaptive re-use of the University of California at Berkeley Press Building (1939),creates a hybrid home for two merged institutions– the Berkeley Art Museum and the Pacific Film Archives.The design capitalizes on the innate characteristics of the existing historic building --its crossroads site at the intersection of the City and the University,streamlined Art Moderne design,saw tooth roof monitors,and voluminous interior spaces.Overlaying the 4,800 square meter historic building -which was repurposed to house galleries,a small theater,art-making lab,and other amenities– is a new 3,500 square meter addition which houses a film theater,library,study center,and café.Dubbed the “cipher”,the addition is both structural and sculptural,creating a new public spine that organizes the entire building.Functioning as lateral structure,its stainless steel form unfolds across a long diagonal,rising up to provide a glimpse inside the building on its long facade,and then draping across to shelter the entrance with a café,dramatically cantilevered over BAMPFA’s entrance,which doubles as the building’s marquee.At the other end,the telescoped volume terminates in an outdoor viewing screen for the public.The renovation also included enlarging and retrofitting existing fenestration of the original Press building at the ground level,which put the galleries on full public display,encouraging the lively sidewalk and street activity to permeate the interior.
“设计融合了新旧元素,在机构……
登录APP查看全文
猜你喜欢
北方建筑(2021年6期)2021-12-31 03:03:54
文苑(2020年10期)2020-11-07 03:15:36
现代装饰(2020年6期)2020-06-22 08:43:12
小太阳画报(2020年4期)2020-04-24 09:28:22
童话王国·原创版(2016年4期)2016-11-23 16:06:06
Coco薇(2016年2期)2016-03-22 16:58:59
读者(2016年7期)2016-03-11 12:14:36
儿童故事画报·智力大王(2015年11期)2016-01-27 00:55:01
少儿科学周刊·儿童版(2015年6期)2015-11-24 03:49:38
爆笑show(2014年10期)2014-12-18 22:27:48